Free written scope consultation - allowances, timeline, and change-order rules on paper before a single trade is scheduled
Styles & brands we work with
- Kitchen remodeling
- Bathroom remodeling
- Home additions & ADU
- Roofing
- Windows & doors
- Driveway & pavers
- Fence
See the difference
 Before
 After
 Before
 After
 Before
 After
Garage Conversion Cost in Enterprise, NV: What the Online Estimates Leave Out
Garage conversion cost in Enterprise, NV runs $30,000-$80,000 for a typical two-car attached garage converted to living space, and whole-project numbers that touch structural or whole-home work can reach $45,000-$130,000. Those figures assume the slab, the electrical panel, and the fire-separation wall are handled correctly. In most 1990s Enterprise tract homes, they aren’t – and the gap is where budgets quietly blow up. Call Mason Remodeling Enterprise at (844) 797-6157 for a free written estimate that itemizes each of those systems before any work starts.
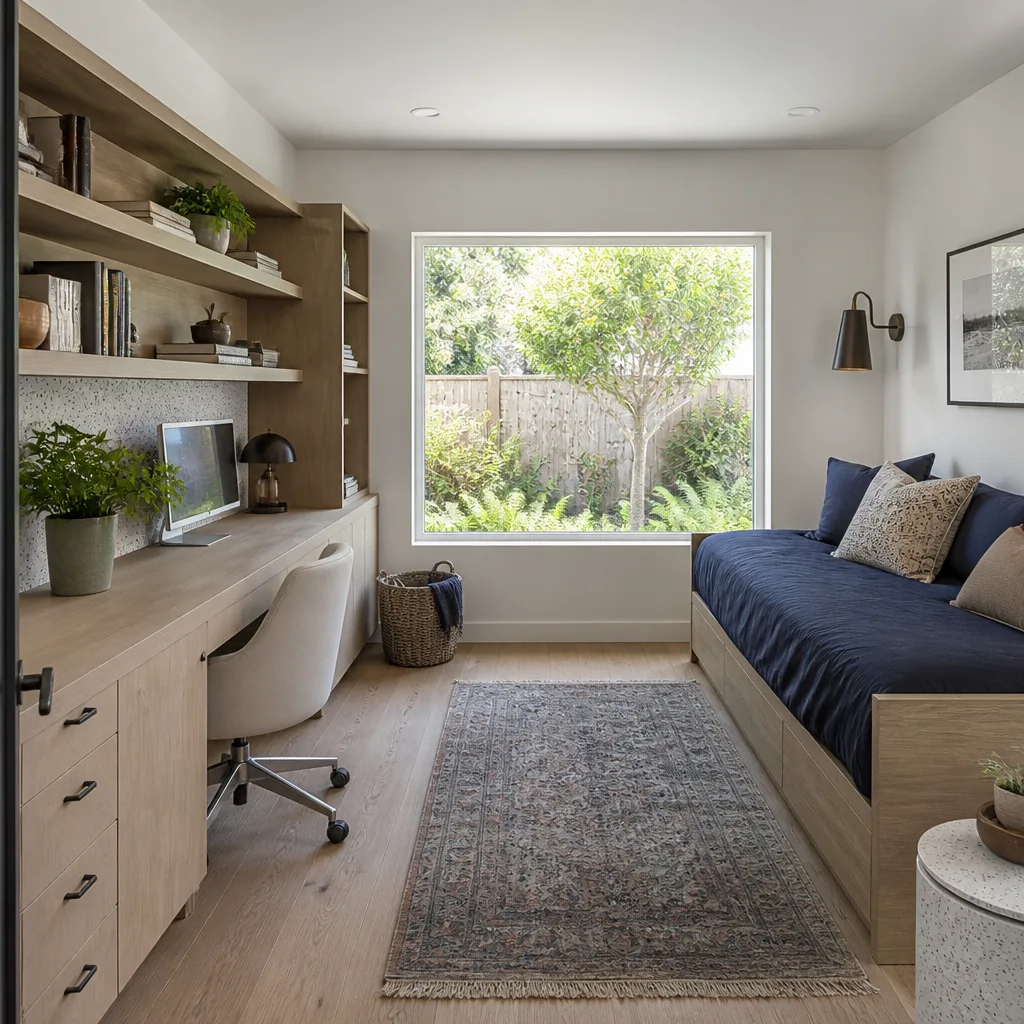
Why the Garage Slab Is the First Real Decision – and the One No Online Calculator Mentions
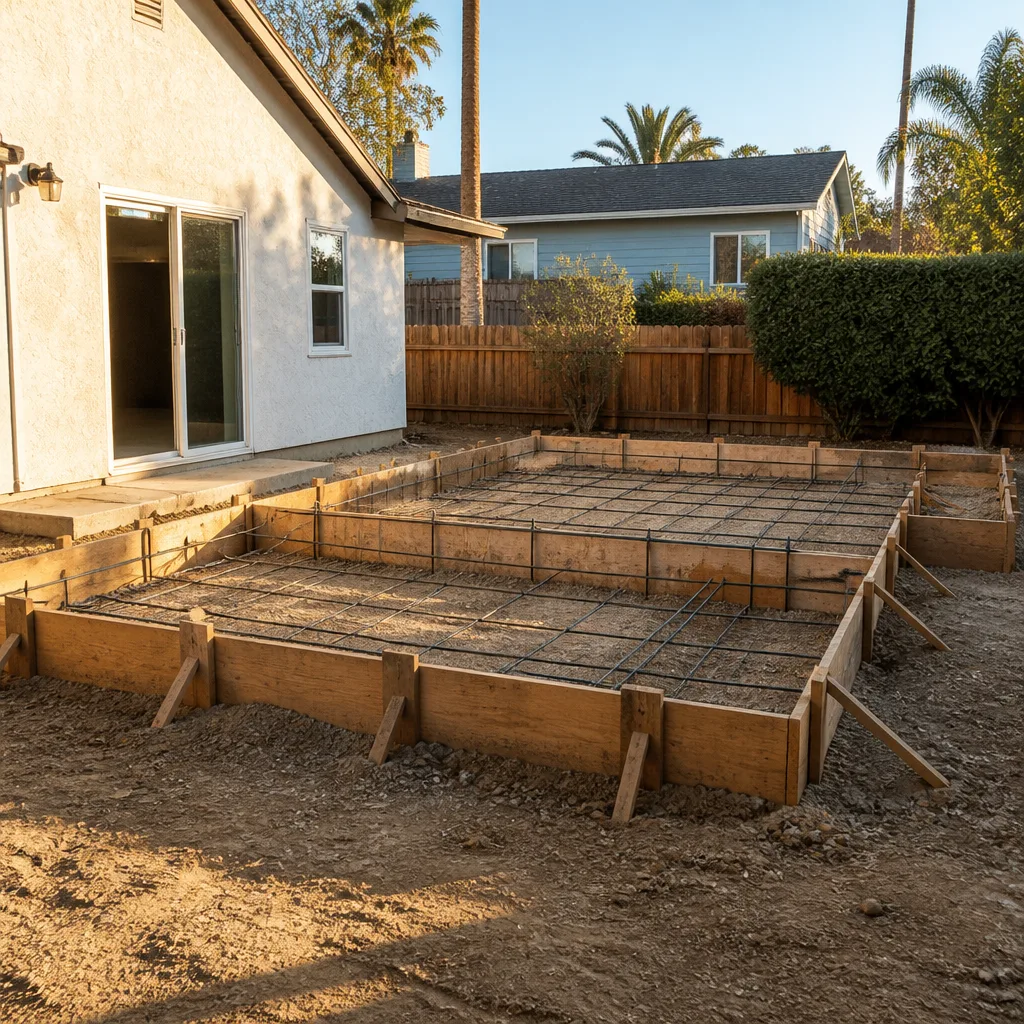
The slab under most 1990s Enterprise homes was poured for cars, not people. That means no vapor barrier underneath, no insulation at the perimeter, and often a slight slope toward the door for drainage. A conditioned room can’t sit on that as-is. Moisture wicks up through the concrete, flooring adhesive fails, and in a valley this dry the problem shows up as efflorescence and cupped flooring rather than obvious dampness – so it gets missed until the finish floor is already installed.
Slab remediation in Enterprise typically runs $3-$8 per square foot, and that line rarely appears in the garage-conversion calculators you’ll find online. Here’s how the decision usually breaks down for a production-builder slab:
- Grind and overlay with self-leveling compound, plus a surface-applied vapor barrier: the lower-cost path, suited to a slab that’s structurally sound and within about 1/4 inch of level. Works for luxury vinyl plank or engineered flooring over an underlayment rated for slab moisture.
- Full pour over a proper vapor barrier: required when the slab has cracked through, when it’s out of level beyond what compound can correct, or when you’re installing tile directly over concrete and need a bonded, flat substrate. This is the higher-cost path and the one that catches homeowners off guard.
- Floating subfloor system: a middle option where the slab is sound but cold or uneven – rigid foam panels with a plywood top, which also lifts the finished floor to meet the door threshold cleanly.
We look at the slab before quoting anything else, because it changes the flooring spec, the door threshold, and the timeline. A garage conversion in Enterprise is a different job depending on which of those three paths your slab needs.
Your 1990s Electrical Panel Was Never Built for a Mini-Split
Production builders in Enterprise wired these homes to a 100-amp panel that was already close to full when the house was new. Add a mini-split for the converted garage and you’re asking that panel to carry a load it wasn’t designed for. Panel upgrades on garage conversions here commonly add $1,500-$3,500, and it’s a line item a legitimate quote should show separately.
What we check before pricing electrical:
- Available breaker space and the panel’s bus rating – not just whether it “looks full.”
- Existing load: range, dryer, water heater, and central AC all compete on a 100-amp service.
- Whether the mini-split circuit can be dedicated without an upgrade if the garage is on the opposite side of the panel.
- GFCI protection requirements for the converted space, since a former garage is a wet-adjacent area under current code.
Sometimes the panel is fine and the conversion stays on budget. Sometimes it isn’t, and knowing that on day one is the difference between a written price that holds and a final invoice that grows.
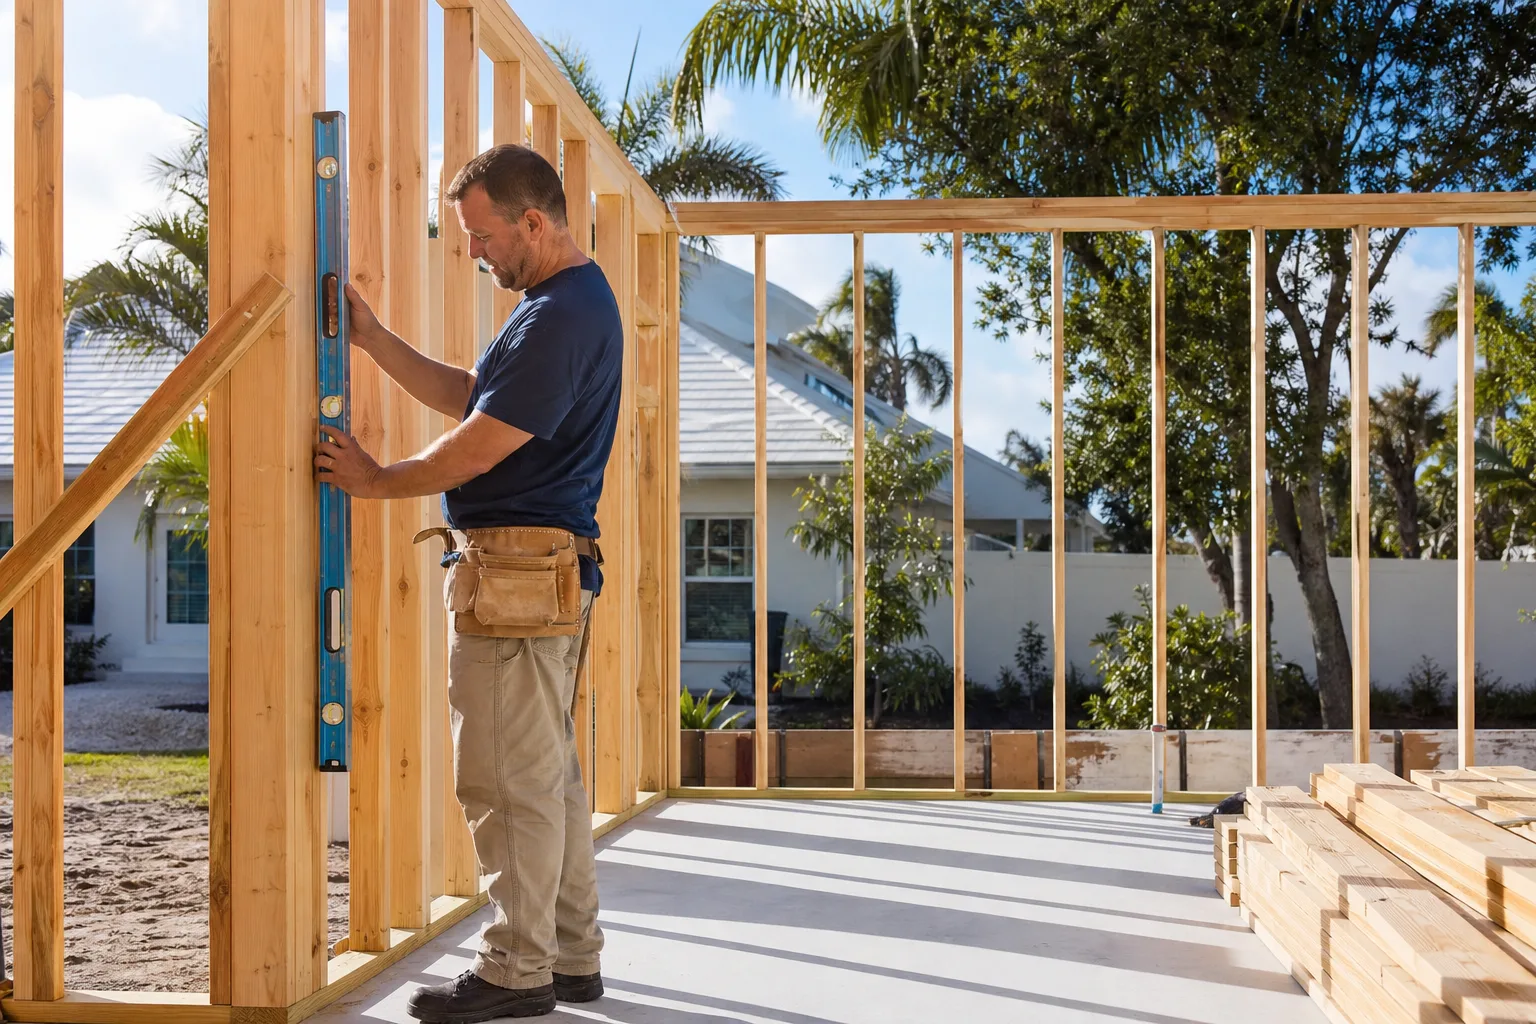
The Fire-Separation Wall: 1990s Code vs. What Inspection Requires Now
An attached garage in a 1990s Enterprise tract home was built to the fire-separation standard of that era – often a single layer of drywall on the house side and a self-closing door. A conversion triggers inspection, and current Nevada residential code requires the wall between the former garage and living space to meet today’s separation requirements, not the builder’s. That means upgrading sheathing, sealing penetrations, and confirming the door detail where the converted space meets the rest of the house.
This is a permitting and inspection item, not a cosmetic one. Skipping it can stall your final inspection and, in a resale, surface as an unpermitted conversion. When we quote a garage conversion in Enterprise, the fire-wall upgrade is itemized – never folded into a vague “conversion fee.” If a contractor hands you one lump number with no breakdown of slab treatment, fire-wall work, electrical, HVAC, and finish, ask for the itemization before you sign.
HVAC Sizing for Desert Heat: Square Footage Alone Will Undersize Your System
A converted garage in Enterprise with west or south exposure bakes. Summer highs here routinely pass 105°F, and a garage door faces the full afternoon sun with almost no shade. Standard square-footage rules for mini-split sizing won’t cut it – the heat gain through that door and the uninsulated slab is far higher than a typical interior room of the same size. We size for the exposure, the door’s insulation value, and the ceiling assembly, not a chart.
Two practical notes specific to this climate: cure times on concrete and stucco shift in extreme heat and low humidity, so we schedule slab and exterior work for early mornings; and the intense UV means any exterior penetrations from the conversion get sealed with materials rated for thermal cycling, not moisture. For finish fixtures in the converted living space, brands like American Standard and Toto hold up well over years of desert temperature swings, and Schluter trim – the metal edging that finishes the edge where tile meets flooring – keeps thresholds clean at the former garage door line.
What a Garage Conversion Actually Costs in Enterprise
The table below shows typical Enterprise ranges. Your slab condition, panel capacity, and finish level move you within these bands.
| Line item | Typical cost range |
|---|---|
| Garage conversion (full project) | $30,000-$80,000 |
| Whole-home / structural scope (if conversion ties into additions) | $45,000-$130,000 |
| Slab remediation (grind/overlay vs. full pour) | $3-$8 per sq ft |
| Electrical panel upgrade | $1,500-$3,500 |
| Home addition (for comparison, if you’re weighing options) | $45,000-$130,000 |
| ADU construction (for comparison) | $90,000-$220,000 |
Converting an attached garage is cheaper than a full addition in most cases – a garage conversion lands well below the cost of building new conditioned square footage from the ground up, and it uses a structure that’s already standing. But the savings only hold if the slab, panel, and fire wall are priced honestly up front. That’s the whole reason we put a written price in your hands before a single tool is unpacked, and back every project with our 365-Day Done Right Promise: if the work isn’t right within 365 days of completion, we make it right at no cost to you.
Common Enterprise Scenarios We See
A family near the 215 corridor converting a two-car garage into a playroom. The slab was sound and took a grind-and-overlay with a vapor barrier; the panel had one open slot, so the mini-split went in without an upgrade. Mid-range of the conversion band.
An older adult turning the garage into a ground-floor bedroom suite. The 100-amp panel was at capacity, so a panel upgrade joined the scope, and the fire-separation wall needed a full upgrade to pass inspection. Higher end of the band, but the written price covered it all before work began.
A homeowner weighing a conversion against an addition. For a smaller footprint, the conversion won on cost; for more square footage, we walked through the addition numbers. Either way, the quote was written, itemized, and fixed before we started.
Every Mason Remodeling Enterprise crew member is background-checked, identity-verified, and you receive their name and photo before the visit, plus a photo ID badge at the door – The Threshold Standard, on every job. A live person answers our phone around the clock. For the full picture of how we serve this community, see our Enterprise service area page, or start from our home page.
FAQs
A garage conversion in Enterprise typically costs $30,000-$80,000, with structural or whole-home scope reaching $45,000-$130,000. Slab remediation, a possible electrical panel upgrade, and fire-wall work are the three line items that move you within that range. Call (844) 797-6157 for an itemized written quote – estimates are free.
Often yes. Most 1990s Enterprise homes have a 100-amp panel that’s already near capacity, and adding a mini-split for the converted space commonly requires an upgrade, which adds $1,500-$3,500. We check your panel’s load and bus rating before pricing. Call (844) 797-6157 to schedule that assessment.
Usually yes. A garage conversion generally costs less than a home addition because the structure, roof, and foundation already exist. In Enterprise, garage conversions run $30,000-$80,000 while additions run $45,000-$130,000. Call (844) 797-6157 and we’ll price both against your goals.
Not always. A 1990s builder may have built the fire-separation wall to the standard of that era, and a conversion triggers inspection under current Nevada residential code. We itemize the fire-wall upgrade in every quote so it isn’t a surprise at final inspection. Call (844) 797-6157 for a free estimate.
Get Your Written Garage Conversion Price
Before you commit to a conversion, get a price in writing that itemizes the slab, the panel, the fire wall, the HVAC, and the finish work – no bundled “conversion fee,” no surprise invoices. Call Mason Remodeling Enterprise at (844) 797-6157 for a free estimate. A live person answers, day or night, and your crew arrives verified by name and photo.
Written by the team at Mason Remodeling Enterprise, serving Enterprise, NV.
What Our Customers Say
"Written scope, fixed price, and weekly updates. No change orders we hadn't agreed to."
- Carlos H."Kitchen remodel with new cabinets, quartz counters, and a tile backsplash. Crew had ID and were background checked. Kept the work area clean and sealed off dust from the rest of the house."
- Janice D."Very respectful in the house. Shoe covers every day and a cleanup every evening."
- Alma V.