
Free written scope consultation - allowances, timeline, and change-order rules on paper before a single trade is scheduled
Styles & brands we work with
- Kitchen remodeling
- Bathroom remodeling
- Home additions & ADU
- Roofing
- Windows & doors
- Driveway & pavers
- Fence
See the difference
 Before
 After
 Before
 After
 Before
 After
ADU Rules and Requirements in Enterprise, NV: What Clark County Actually Requires
If your property tax bill says “Clark County” rather than “City of Las Vegas,” your ADU is governed by Clark County’s unincorporated accessory dwelling unit ordinance, not city code. That means owner-occupancy is required in most residential zones, a 50% lot-coverage cap applies, and your application goes through Clark County Development Services rather than a city planning counter. For Enterprise homeowners, those three rules alone change what’s buildable. Call (844) 797-6157 for a free estimate that accounts for the county rules on your actual lot.
Most ADU guides online describe City of Las Vegas rules. Enterprise is an unincorporated township, and the county’s approval path has its own fees, setback tables, and timelines. We’re Mason Remodeling Enterprise, and the ADU questions we field from homeowners along the 215 and Blue Diamond corridors almost always start with the wrong rulebook. Here’s the county-specific version.
Key takeaways:
- Enterprise ADU applications go through Clark County Development Services, not a city office.
- Owner-occupancy of the primary home or the ADU is typically required in residential zones.
- Lot-coverage caps mean a standard 6,000 sq ft lot in Enterprise may not fit the ADU you sketched.
- Detached ADUs often need a new utility meter run from the street: budget $8,000-$18,000.
- Caliche under undisturbed rear lots usually needs pre-drilling or chemical treatment in the grading plan.
Why Enterprise Addresses Follow County Rules, Not City Rules
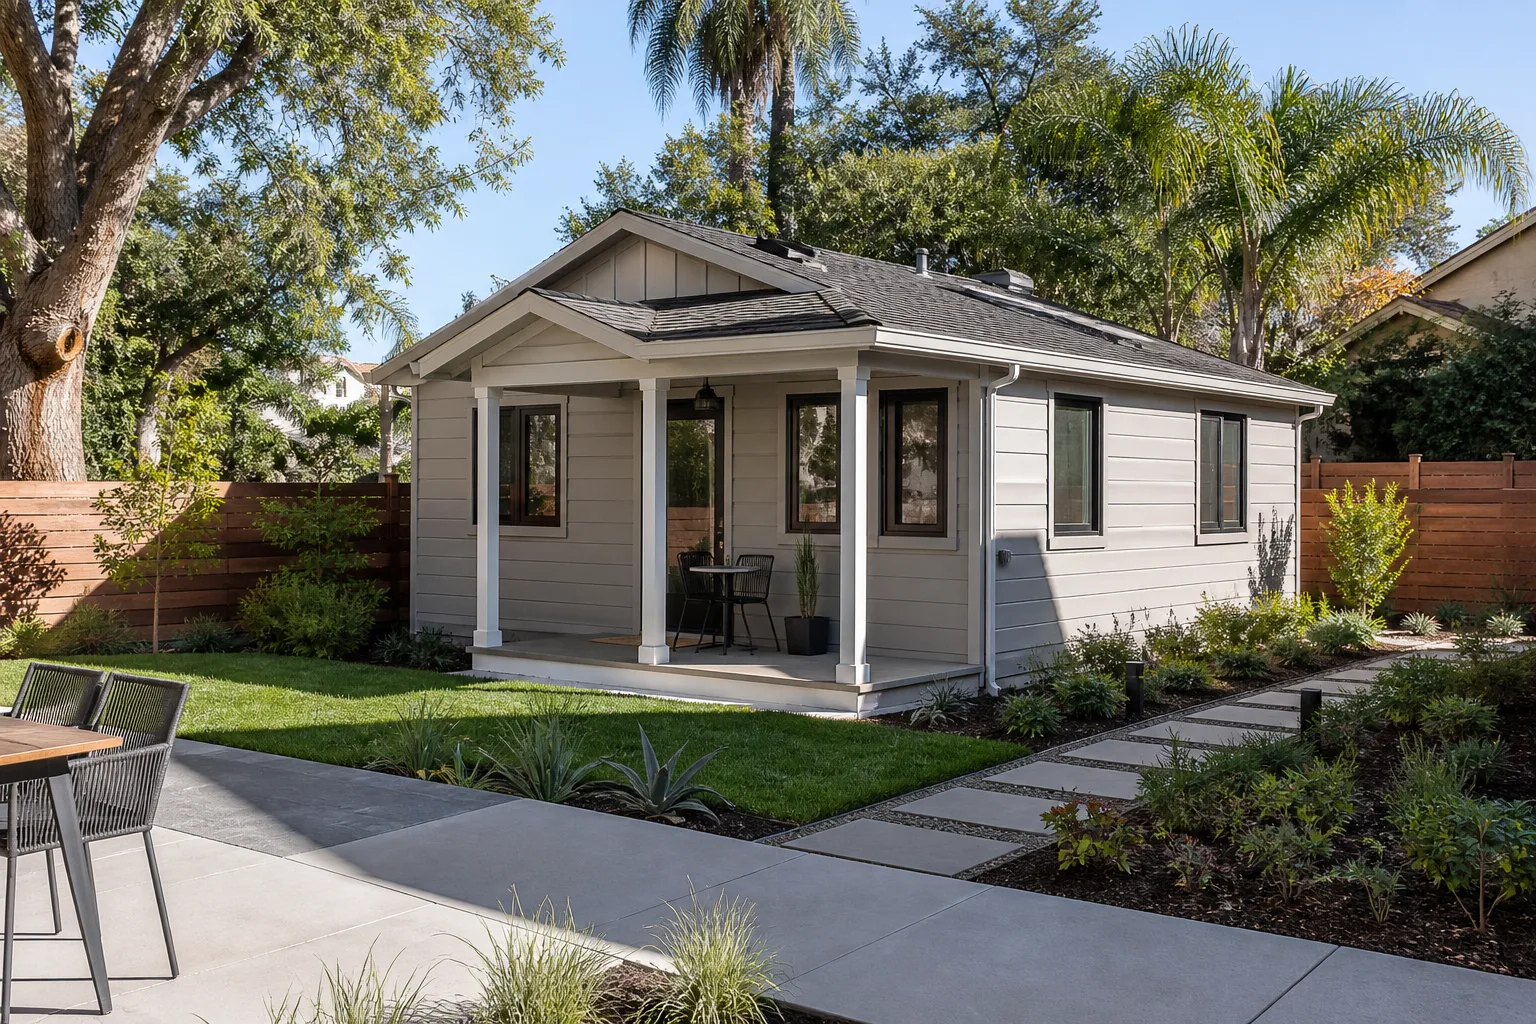
Enterprise sits in unincorporated Clark County, which is why the rules you read on a Las Vegas ADU guide may not match your lot. County Development Services issues the permits, reviews the grading plan, and sets the setback table for unincorporated parcels. There’s no city planning counter involved, and the fee schedule and review queue are different from the city’s. Homeowners who file through the wrong office lose weeks before anyone tells them.
The other reason county rules matter here is the housing stock. Enterprise was built overwhelmingly in the 1990s and 2000s by production builders, so most residential lots are track-home parcels sized for one house and a backyard. That works for a detached ADU in some cases and not in others, and the deciding factors are the ones described below.
If you’re working out what applies to your specific address, our Enterprise service area page covers the neighborhoods we work in, and our home page gives the broader picture of how we handle projects across the county line.
What to Check Before You Commit to an ADU Plan
Treat the county ordinance like a checklist, not a suggestion. The four items below are the ones that most often turn a plan that “looked legal on paper” into a revised drawing or a withdrawn application.
Owner-occupancy
Clark County’s unincorporated ADU rules require the property owner to live in either the primary residence or the ADU in most residential zones. If your plan is to rent both units to unrelated tenants, that’s not automatically permitted, and pursuing it may require a variance or zone change. Those add months to a timeline, not weeks. Factor the owner-occupancy requirement into your financing and rental model from day one.
Lot coverage
The county caps how much of a lot can be covered by structures, and on a standard Enterprise lot that 50% ceiling can be tighter than you’d expect once the house, garage, and any covered patio are counted. We measure existing impervious coverage before drawing anything, because discovering the cap after a design fee is an expensive way to learn it.
Setbacks
Rear and side setback distances to the property line are set by county table, and they vary by zone. An ADU that’s two feet over on the rear setback needs a revised plan or a variance, so verify setbacks against your recorded plat before committing to a footprint.
Utilities
This is the line item generic guides skip. Enterprise’s production-built lots weren’t laid out for a secondary dwelling, so a detached ADU often needs a new meter run and utility stub-out from the street. That work typically runs $8,000-$18,000 and can dominate a small project’s budget if it’s not priced up front.
What the Full ADU Budget Actually Looks Like in Enterprise
ADU construction in Enterprise runs $90,000-$220,000 depending on whether you build detached or convert existing space. Additions and ADU work together tend to land in the $45,000-$130,000 lead range when the project is smaller in scope. The table below breaks out the line items so you can self-qualify before you call.
| Line item | Typical Enterprise range | Notes |
|---|---|---|
| ADU construction (detached or attached) | $90,000-$220,000 | Depends on size, foundation, and whether caliche is hit |
| Garage conversion (simpler path) | $30,000-$80,000 | Reuses existing footprint and utilities |
| Utility stub-out from street | $8,000-$18,000 | Common on 1990s production lots |
| Caliche remediation allowance | Varies with depth | Pre-drilling or chemical treatment before slab |
| Permit and plan review fees | County schedule | Priced into the written quote, not surprised later |
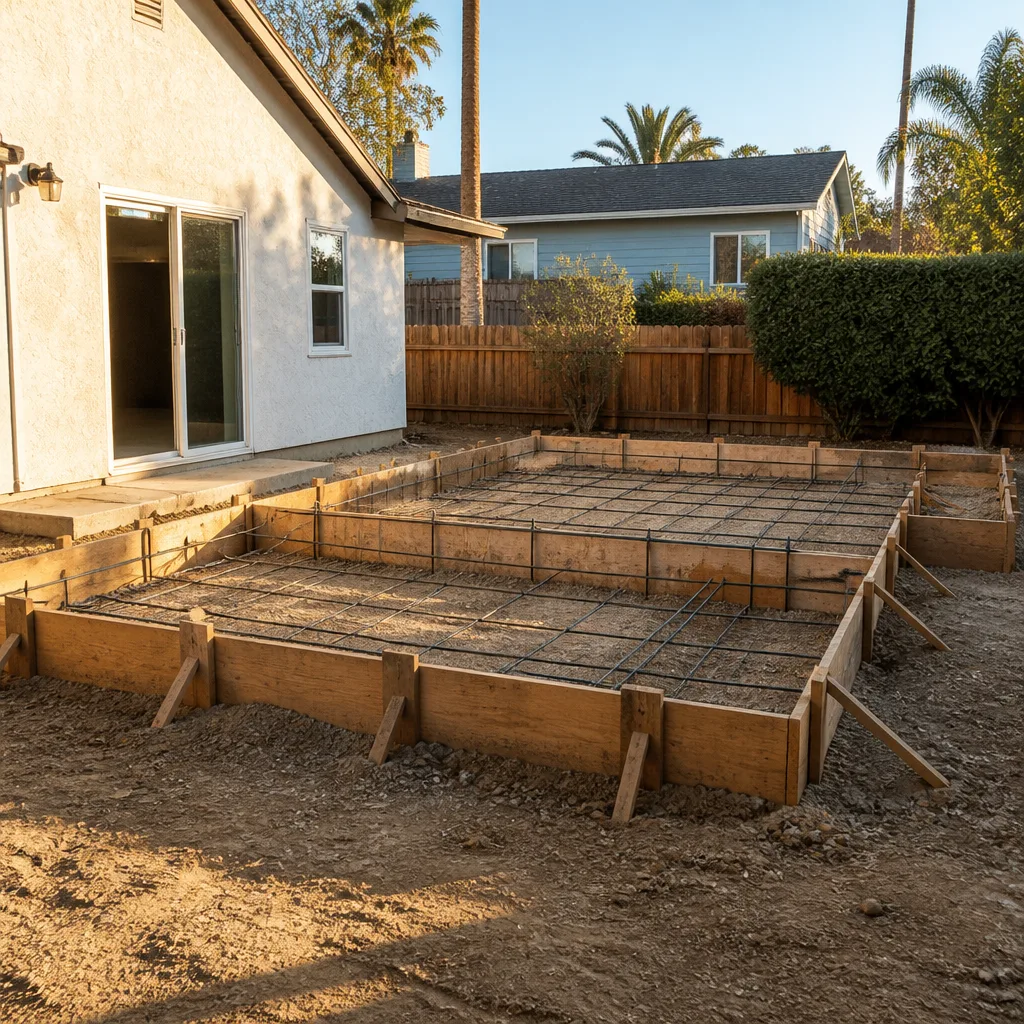
One field detail worth knowing: caliche under an untouched rear lot in Enterprise is often hit at 18-36 inches. That depth determines whether the grading plan calls for pre-drilling or chemical treatment before the slab is poured. Inspectors here expect it in the grading plan, and contractors from wetter markets sometimes miss it entirely. We budget for it as a known allowance, not a change order.
Specification-grade finishes keep the build durable through the desert heat. James Hardie siding handles the thermal cycling, and inside we work with KraftMaid cabinetry and Cambria surfaces when the ADU will be lived in long-term. None of these choices are required by the county; they’re what holds up under the extreme summer swings above 105°F.
What Mason Remodeling Enterprise Puts in Writing
On every ADU project, we deliver a written price before any work begins, and that price includes the utility stub-out, the caliche remediation allowance, and the county permit fees. There are no verbal estimates that grow on the final bill, and the written price is standard, not an upgrade. Our technicians have up to 22 years of experience with Clark County permitting, and each crew member is background-checked and identity-verified under The Threshold Standard, so you receive their name and photo before the visit. Every completed ADU is covered by the 365-Day Done Right Promise: if the work isn’t right within a year of completion, we return and make it right at no cost.
Frequently Asked Questions
You apply to Clark County Development Services, because Enterprise is unincorporated. There is no city planning office involved for an Enterprise address, and filing through the city will lose you review time before the error surfaces. We can confirm which office your parcel records to and prepare a permit-ready submission. Call (844) 797-6157 for a free quote.
Not usually, without extra steps. Clark County’s ordinance requires owner-occupancy of either the primary home or the ADU in most residential zones, so a purely investment-driven two-tenant setup is not permitted as-of-right and may require a variance or zone change that adds months. It’s better to model the owner-occupancy requirement into your financing before you design. Call (844) 797-6157 to talk through the options in your zone.
Lots around 6,000 sq ft can qualify, but the 50% lot-coverage cap and setback table often limit an ADU to smaller than the homeowner first sketched. That’s the reason we measure existing impervious coverage before committing to a footprint. Call (844) 797-6157 and we’ll help you figure out what your lot can realistically hold.
Usually yes: garage conversions in Enterprise run $30,000-$80,000 against $90,000-$220,000 for new detached construction. You reuse the existing footprint, utilities, and roof rather than paying for a new meter run and a fresh foundation. The trade-off is size and separation from the main house. Call (844) 797-6157 for a written comparison of both options on your lot.
If you’d rather have it looked at, Mason Remodeling Enterprise offers a no-pressure ADU assessment in Enterprise, with a written price that accounts for county rules, utility stub-out, and caliche remediation before any work is contracted. Call (844) 797-6157 for a free estimate.
Written by the team at Mason Remodeling Enterprise, serving Enterprise, NV.


