Free written scope consultation - allowances, timeline, and change-order rules on paper before a single trade is scheduled
Styles & brands we work with
- Kitchen remodeling
- Bathroom remodeling
- Home additions & ADU
- Roofing
- Windows & doors
- Driveway & pavers
- Fence
See the difference
 Before
 After
 Before
 After
 Before
 After
Home Addition Contractors Near Me in Enterprise, NV: What the Permit Office Will Ask You First
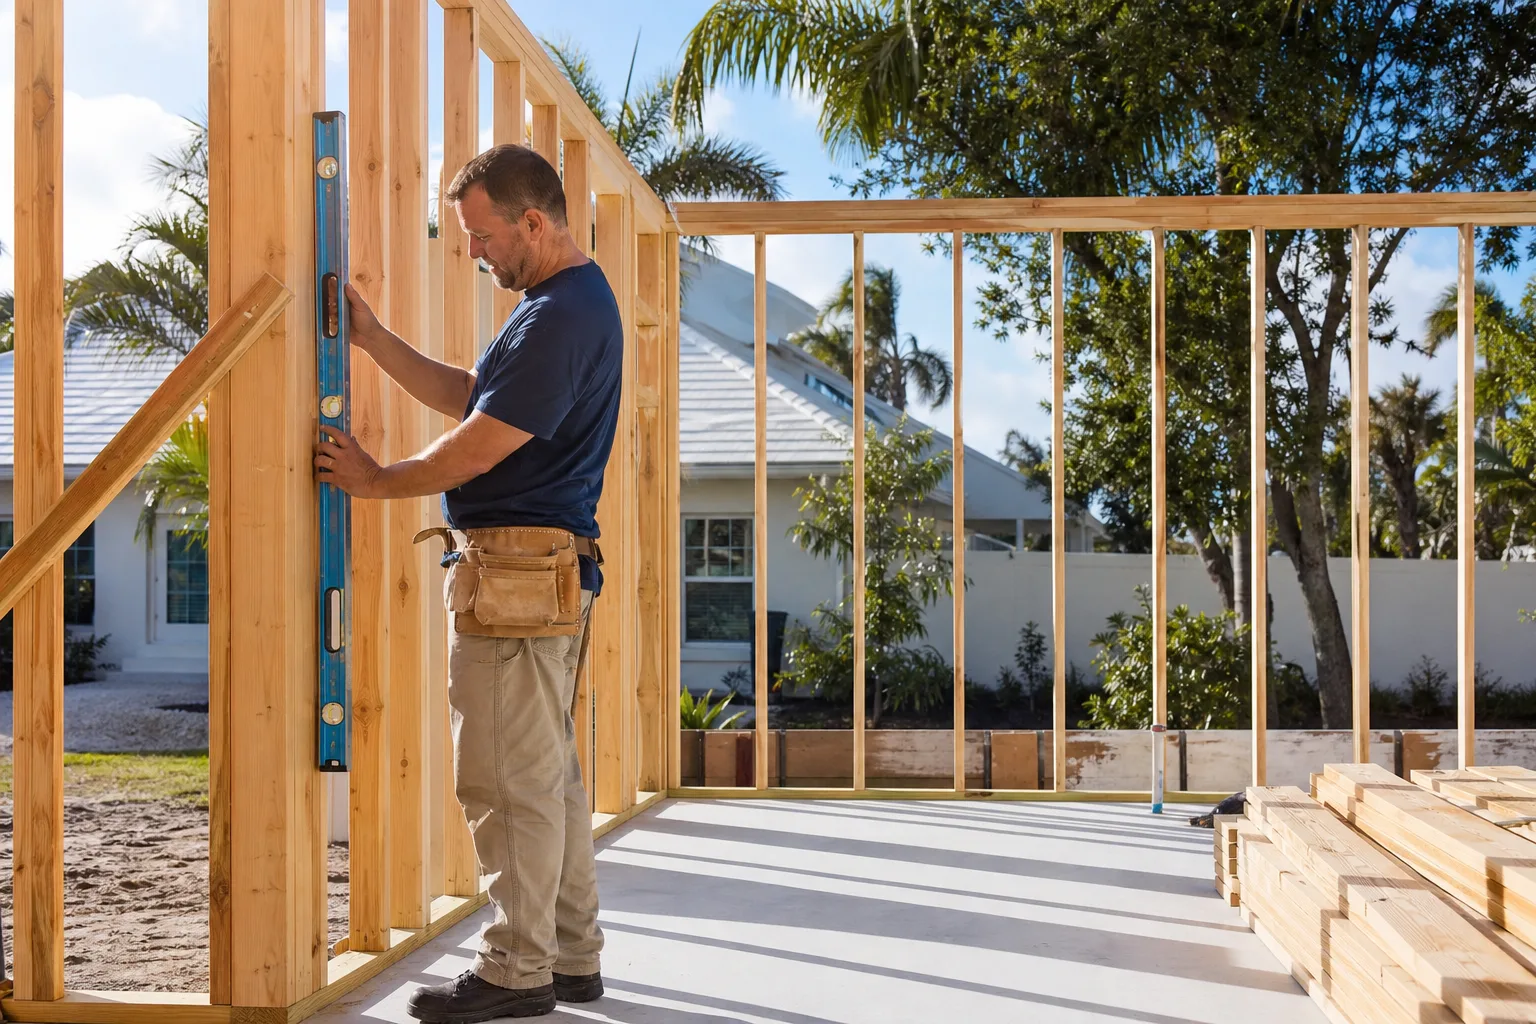
Home addition contractors near you in Enterprise, NV should tell you this before showing you floor plans: Clark County’s Building Department may require a licensed structural engineer’s letter confirming your existing foundation can carry the new load before an addition permit is issued. That’s not a formality on a 1990s or 2000s tract home. It’s a real step that adds $1,200-$2,500 and 2-3 weeks before the first shovel goes in. Mason Remodeling Enterprise discloses it in the written price, before you sign anything. Call (844) 797-6157 for a free estimate.
Key Takeaways
- Full home additions in Enterprise typically run $45,000-$130,000, with a structural engineer’s load analysis possibly adding $1,200-$2,500 up front.
- Production-builder foundations were poured to minimum code for the original footprint. Adding a second story or a large first-floor expansion can trigger an engineer’s review.
- Caliche, the hard mineral layer under much of Enterprise, can require chemical treatment or pre-drilling before grading. Inspectors expect it addressed in the grading plan.
- Exterior additions must match existing stucco texture and color, which is harder than it sounds after 20+ years of desert UV fading.
- The 365-Day Done Right Promise covers the addition’s work for a full year from completion, including stucco, roofing tie-ins, and foundation connections.
Why Enterprise Tract Homes Trip Up Addition Projects
Enterprise was built overwhelmingly in the 1990s and 2000s, mostly two-story stucco-on-frame tract homes by production builders. Those homes were engineered to minimum code for the footprint that existed at the time. Nobody pouring those foundations in 1998 was thinking about the next owner’s second-story addition.
That’s the gap most home addition guides skip. When you add square footage, the new load has to go somewhere, and an engineer has to sign off on whether the existing foundation can carry it. We’ve watched projects stall mid-build because a contractor skipped that verification and the county caught it at plan review. A local contractor who knows to check first avoids a mid-project redesign entirely. As part of the home remodeling services we provide, we build that verification into the written price from day one.
And there’s a second local quirk. Caliche, the cement-like mineral layer under much of Enterprise, often needs chemical treatment or pre-drilling before grading. Every contractor working this side of the valley budgets for it, and inspectors expect it addressed in the grading plan. Contractors from wetter, soil-based markets routinely miss it and eat the cost themselves or pass it to you. In our written price, it’s a line item you can see.
Common Local Scenarios We See on Enterprise Additions
Every addition is different, but the problems cluster. Here’s what we walk into most often in Enterprise:
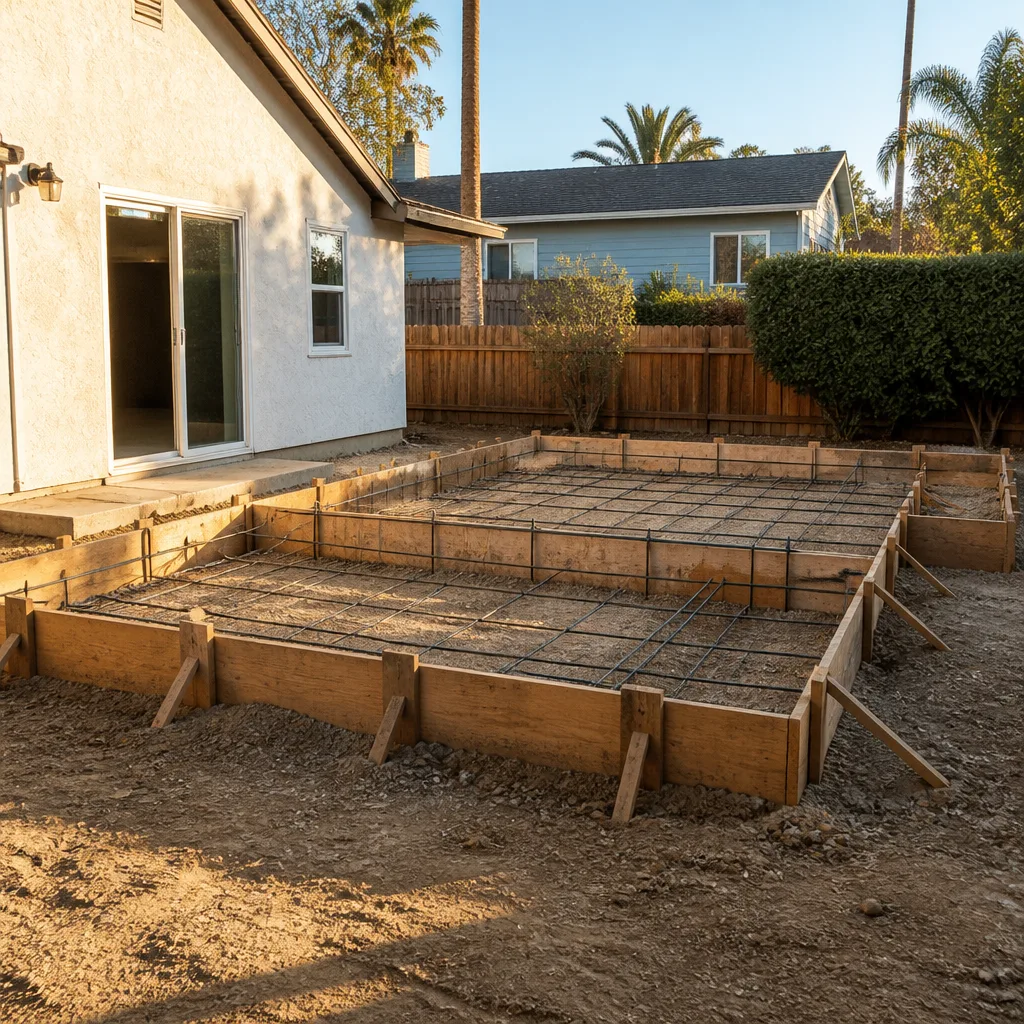
- The second-story bump-out over a 1990s slab. Load analysis needed first, always. Sometimes the answer is a beefed-up footing; sometimes it’s rethinking the design. Far better to find out at plan review than at framing inspection.
- The big first-floor family-room expansion. Roof tie-in and stucco match are the two places this gets interesting. After 20+ years of UV exposure, your existing stucco has faded to a color no swatch matches. We work with desert stucco repair specialists who can blend texture and tone so the addition doesn’t read as an obvious patch.
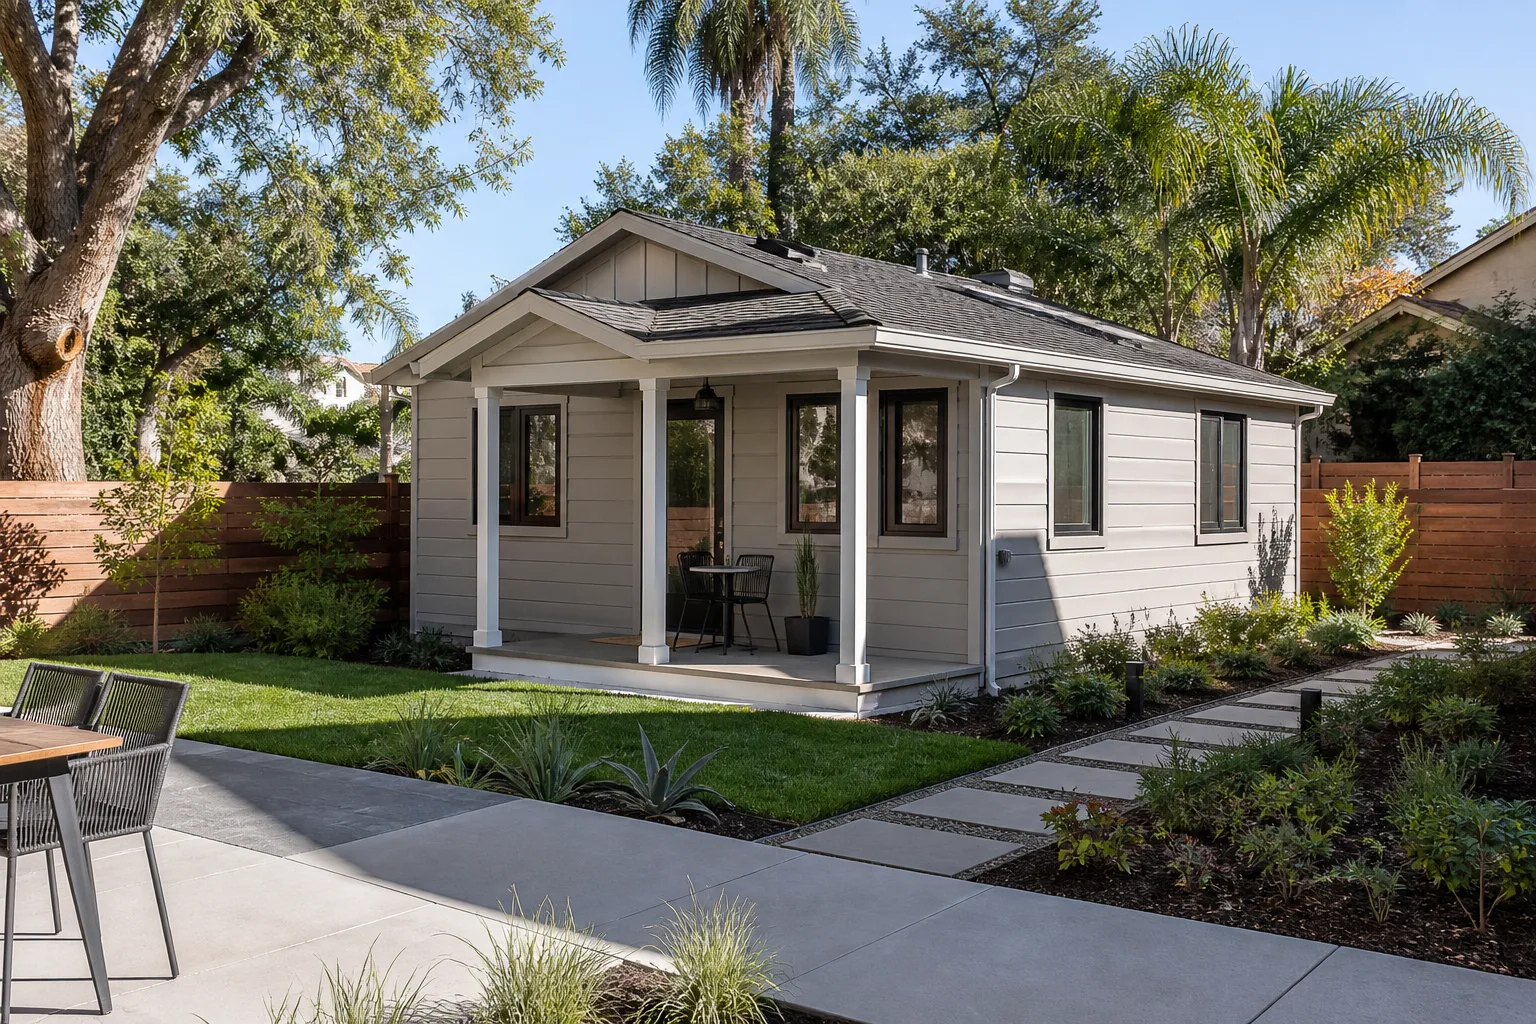
- The garage conversion or ADU. Separate inspection sequence, separate budget conversation. Garage conversions run $30,000-$80,000 in Enterprise, and full ADU construction $90,000-$220,000. Both involve the same foundation and caliche questions.
- The occupied-home job while you’re at work. Most of our Enterprise clients are at the office while the crew is in the house. That’s why every crew member is identity-verified and name-and-photo confirmed before arrival, and why a photo ID badge gets shown at the door. The Threshold Standard isn’t a slogan; it’s the check you can hold us to.
The Inspection Sequence That Makes or Breaks Your Timeline
Clark County’s unincorporated permit process for residential additions requires separate inspections at foundation, framing, rough MEP (mechanical, electrical, and plumbing), and final. Miss a step in the sequence and you’re paying re-inspection fees and watching weeks disappear while the crew stands around. Additions in Enterprise live or die on this scheduling.
Extreme desert heat makes it harder. Summer highs above 105°F mean concrete and stucco cure times shift, exterior work moves to early mornings, and inspectors’ schedules tighten. A contractor who doesn’t plan around that reality loses days. We build the inspection calendar into the written price and the project timeline so you know exactly what’s being checked when.
What an Addition Costs in Enterprise
Here are the ranges we quote in Enterprise. They’re calibrated to this market, not pulled from a national average. Your exact price depends on size, foundation conditions, and finish level.
| Project | Typical Range |
|---|---|
| Home Addition (full) | $45,000-$130,000 |
| Garage Conversion | $30,000-$80,000 |
| ADU Construction | $90,000-$220,000 |
| Structural Engineer Load Analysis (if required) | $1,200-$2,500 |
| Roof Replacement (if tie-in requires it) | $8,000-$20,000 |
| Window Replacement (addition + existing) | $4,500-$15,000 |
A written price is delivered before any work begins. That’s standard on every project, not an upgrade. If your addition touches exterior hardscaping, we work in Belgard pavers where a patio or walkway ties into the new footprint; if you’re adding a fenced rear yard, we use Jerith aluminum and vinyl materials. Specification-grade partnerships mean you’re not hunting for the right product; we bring vetted options to you.
You can see how this fits into the broader work across the Enterprise service area, from kitchens and baths to full whole-home builds.
Why the 365-Day Done Right Promise Matters on an Addition
Additions on aging homes fail at the seams. Differential settlement shows up as a crack right where the new foundation meets the old. Stucco cracks along the join after a summer of thermal cycling. Roof flashing leaks at the tie-in the first time a monsoon rolls through. These are the failure zones, and they often don’t show up in week one; they show up in month six.
That’s why our 365-Day Done Right Promise covers the addition’s work for a full year after completion: stucco, roofing tie-ins, foundation connections, all of it. If something fails within that year, we come back and make it right at no cost to you. No dispute process, no conditions. Every completed project also carries a written guarantee with terms stated plainly, including what’s covered, what’s excluded, and for how long.
Our technicians have up to 22 years of experience, and every one of them is background-checked, arrives in a clean marked uniform, and shows a photo ID badge at the door. A live person answers the phone every hour of every day, including weekends and holidays. You won’t get a call tree or a voicemail loop.
FAQs
Often yes. Production-builder foundations in Enterprise’s 1990s-2000s tract homes were engineered to minimum code for the original footprint, so a second-story addition or a large first-floor expansion may require a structural engineer’s load analysis as a permit prerequisite. That adds roughly $1,200-$2,500 and 2-3 weeks before work starts. Call (844) 797-6157 for a free estimate that includes the verification step.
Home additions in Enterprise typically run $45,000-$130,000, depending on square footage, foundation findings, and finish level; garage conversions start around $30,000 and full ADUs around $90,000. Caliche remediation and a possible engineer’s letter can add to the base. Call (844) 797-6157 for an exact quote - estimates are free and the price is written before any work begins.
Yes, and it’s harder than it looks after 20+ years of intense desert UV, which fades stucco to a tone no new swatch matches exactly. Matching texture and color on an addition calls for a contractor experienced in desert stucco repair, not just new application. Call (844) 797-6157 to talk through your exterior before you commit to plans.
Every crew member on your addition is identity-verified and name-and-photo confirmed before arrival, and shows a photo ID badge at the door under The Threshold Standard. That matters when you’re at work and the crew is in an occupied home. Call (844) 797-6157 and we’ll explain the verification process before you schedule.
A full home addition typically takes several months from permit to final inspection, with the engineer’s review and caliche work ahead of that; the county requires separate inspections at foundation, framing, rough MEP, and final, and summer heat reshapes the exterior schedule. Call (844) 797-6157 and we’ll give you a realistic timeline in writing.
Get Your Addition Priced Before You Commit to Plans
The smartest call you can make on an Enterprise addition is the one before you sign with a draftsman. We’ll walk your foundation conditions, caliche exposure, and inspection sequence, then hand you a written price with the engineer’s step already accounted for. Free estimate, no pressure, live person on the line any hour. Call (844) 797-6157 today.
Written by the team at Mason Remodeling Enterprise, serving Enterprise, NV.
What Our Customers Say
"Written scope, fixed price, and weekly updates. No change orders we hadn't agreed to."
- Carlos H."Kitchen remodel with new cabinets, quartz counters, and a tile backsplash. Crew had ID and were background checked. Kept the work area clean and sealed off dust from the rest of the house."
- Janice D."Very respectful in the house. Shoe covers every day and a cleanup every evening."
- Alma V.