
Free written scope consultation - allowances, timeline, and change-order rules on paper before a single trade is scheduled
Boxabl Home Additions & ADU: The Enterprise Owner’s Guide
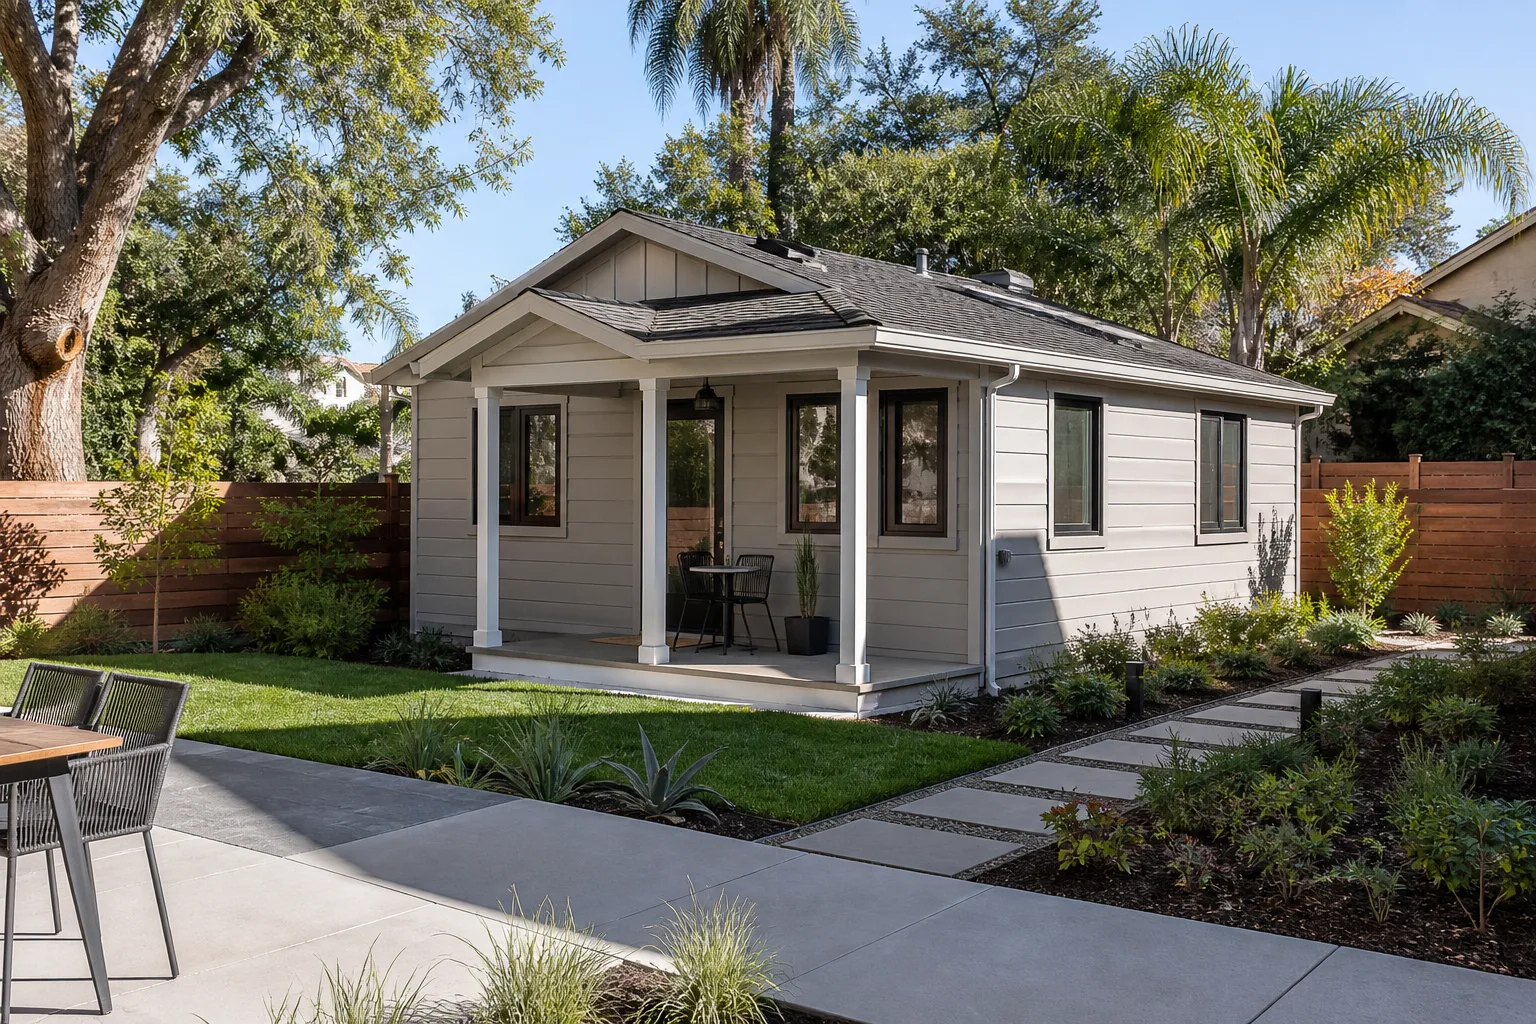
A Boxabl-compatible home addition or ADU in Enterprise typically runs $45,000 – $130,000 installed, depending on foundation work, utility tie-ins, and finish level. Home additions (attached garages, room expansions) sit at the low-to-mid end; full ADU construction with kitchen and bath rough-ins climbs toward the top. We’re an independent service provider, not affiliated with Boxabl, and we work on the addition and ADU scope as it meets your unit, not on the Boxabl shell itself.
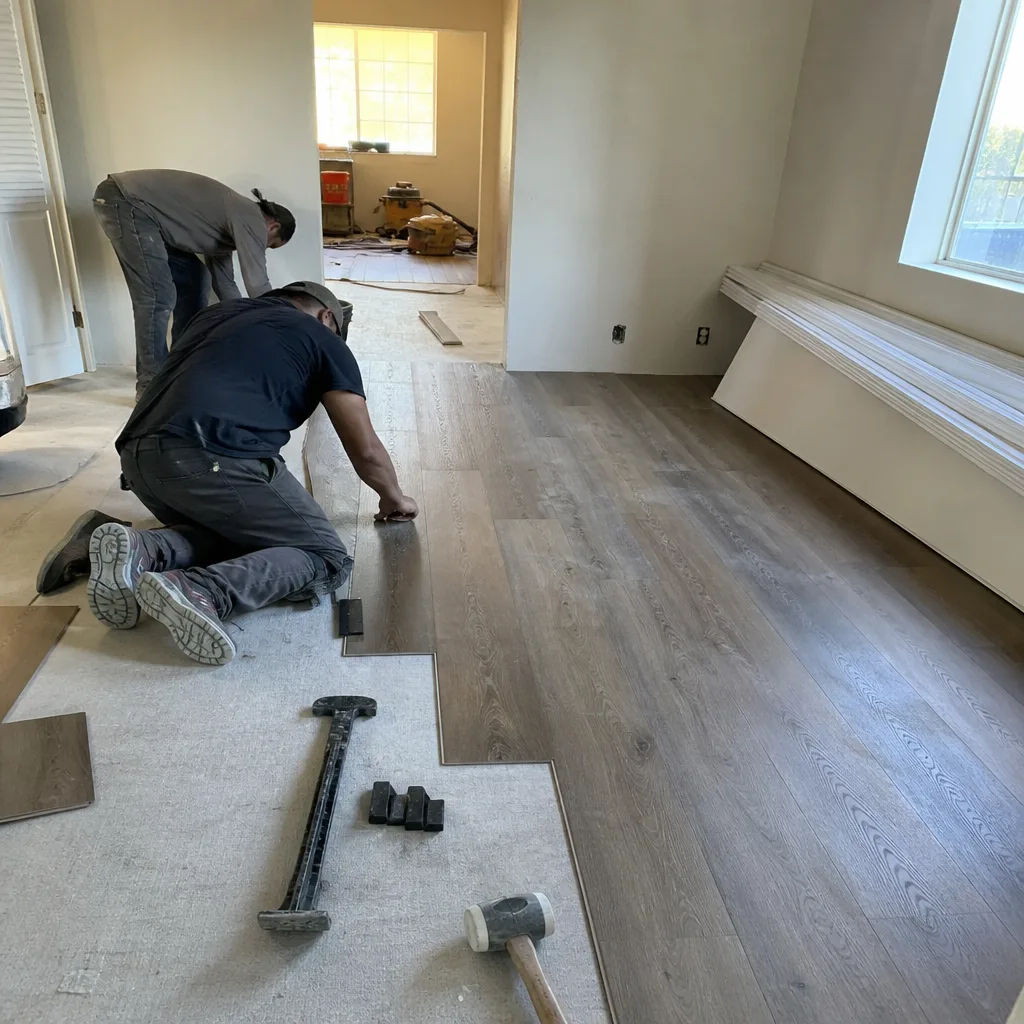
Owners usually discover a problem the same way: the addition settles away from the Boxabl module and a gap opens at the seam, or a utility line tied into the addition backs up after the first hard rain. In Enterprise, where caliche and expansive clay sit under a lot of lots, that settling shows up faster than the builder’s schedule anticipated. If your addition was permitted and built to plan, it can still move. The seam is where you’ll see it first.
Which Boxabl Models This Applies To
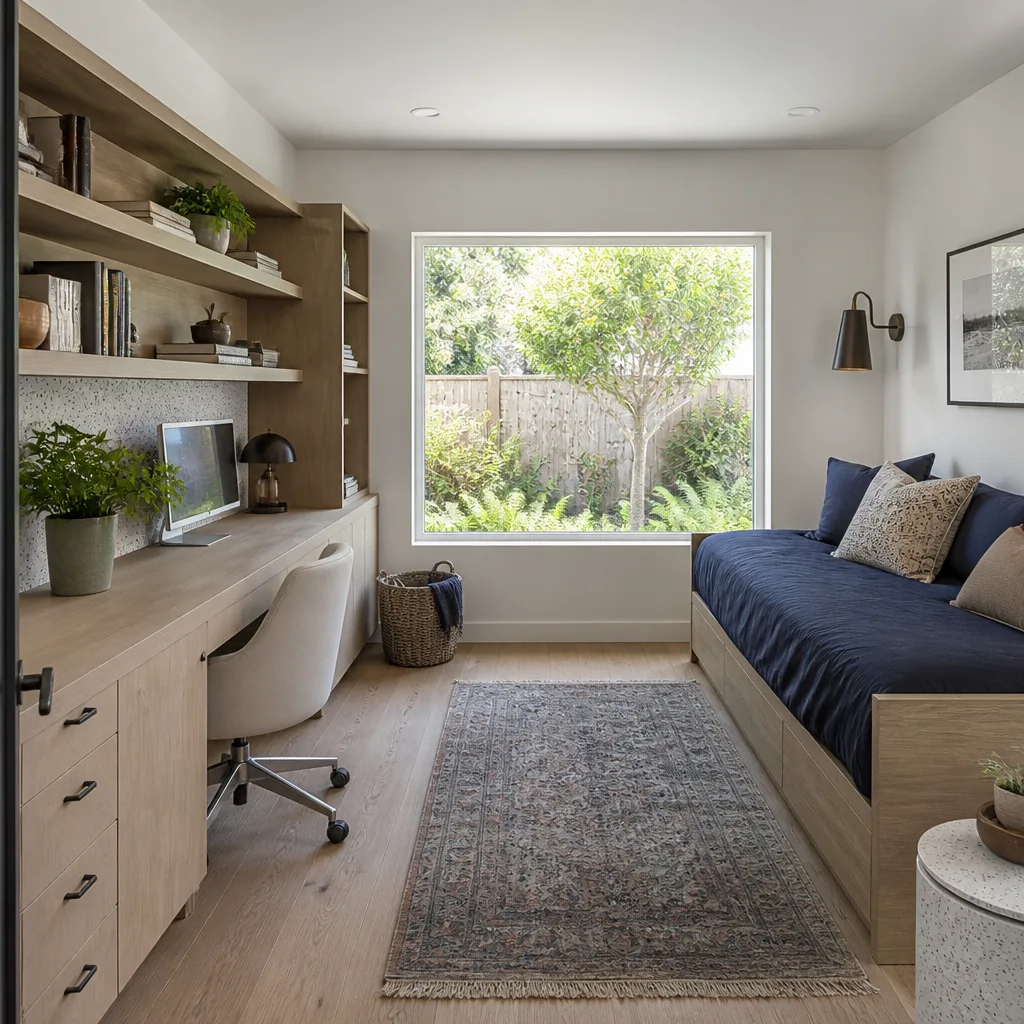
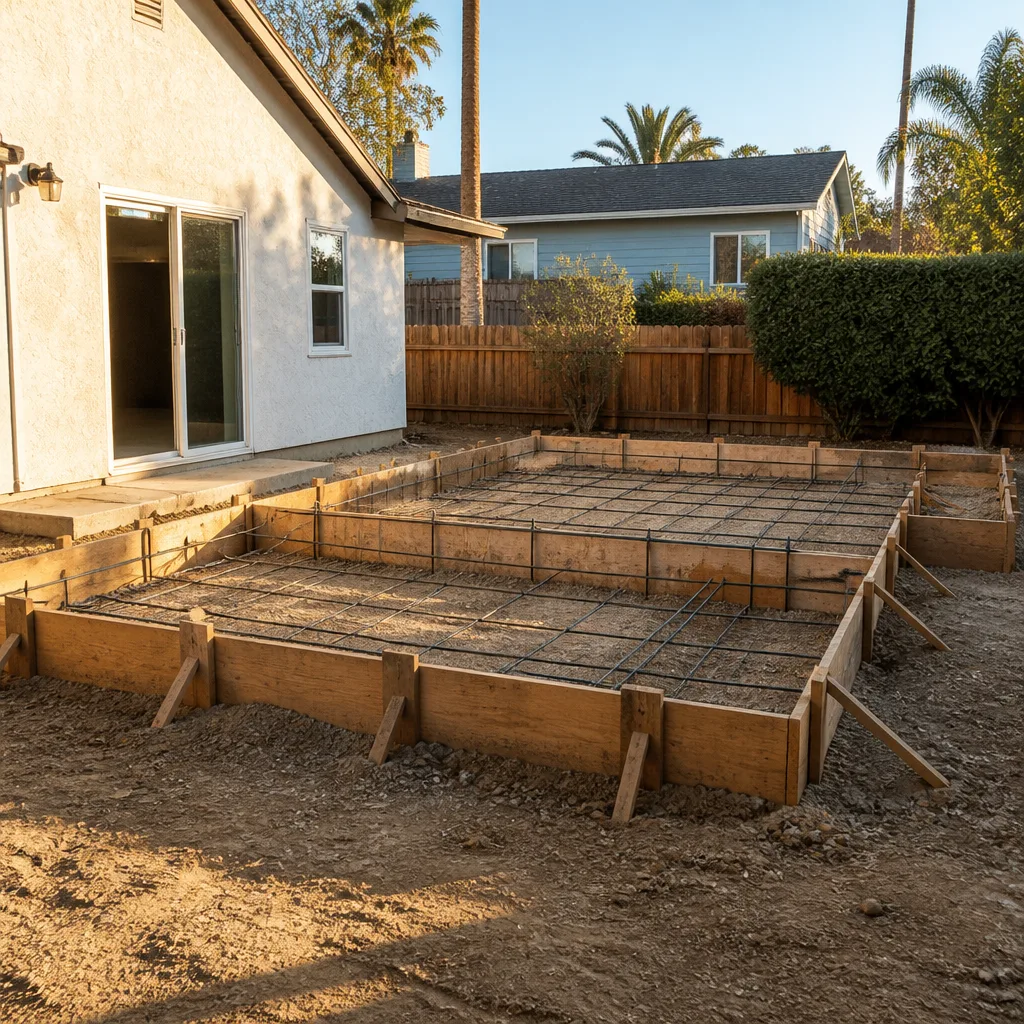
The addition and ADU work we handle is compatible with the Boxabl Casita and any Boxabl unit where the addition ties to the base module’s utility stub-outs and structural mounting points. The Casita is a 19-by-19-foot unit with a single hookup wall; additions that attach to that wall need to align with the factory stub locations, and that dictates where the new slab lands. If your unit has a different footprint or a modified hookup panel, we measure the stub placement before we draw anything.
To identify what you’re working with, check the compliance label inside the utility cabinet and the model identifier near the door frame. Measure the distance from the hookup wall to the nearest slab edge – that number is what tells us whether the addition can sit flush or needs a transition. On the OEM-versus-aftermarket question: for the structural connectors and utility terminations that join the addition to the Boxabl module, we use parts matched to the manufacturer’s spec. For the finish materials and fixtures inside the addition, aftermarket equivalents from KraftMaid, Cambria, or Silestone often make more sense on price and hold up fine. We don’t stock parts and we don’t carry inventory on a truck; every component is sourced for your specific layout.
Styles & brands we work with
- Kitchen remodeling
- Bathroom remodeling
- Home additions & ADU
- Roofing
- Windows & doors
- Driveway & pavers
- Fence
Signs Your Boxabl Home Additions & ADU Is Failing
- A visible gap or opening at the seam where the addition meets the Boxabl wall. This usually means differential settlement – the addition footing has moved relative to the module, which sits on its own base. It shows up as a hairline crack that widens after wet season.
- Water pooling along the addition foundation or dampness inside the new room after rain. In Enterprise, monsoon runoff moves fast and caliche under the slab can shed water sideways rather than absorb it. Poor grading or a failed flashing detail at the roofline sends that water against the wall.
- Sticking doors or windows in the addition. Frame movement from settling or from the swing between desert heat and cool nights is the usual cause. One sticky door is nuisance; several together points to structural movement.
- Utility backups or slow drains in the added kitchen or bath. When the addition’s waste line was tied shallow or without the right slope to meet the Boxabl stub, it clogs or backs up under load. This is a tie-in problem, not a fixture problem.
- Cracks in the drywall at corners or above doorways in the addition. Hairline cracks along a seam are common in new construction. Cracks that widen over a season, or that run diagonal from a corner, indicate the addition is still moving and the connection needs inspection.
See the difference
 Before
 After
 Before
 After
 Before
 After
Replacement Cost & What’s Included
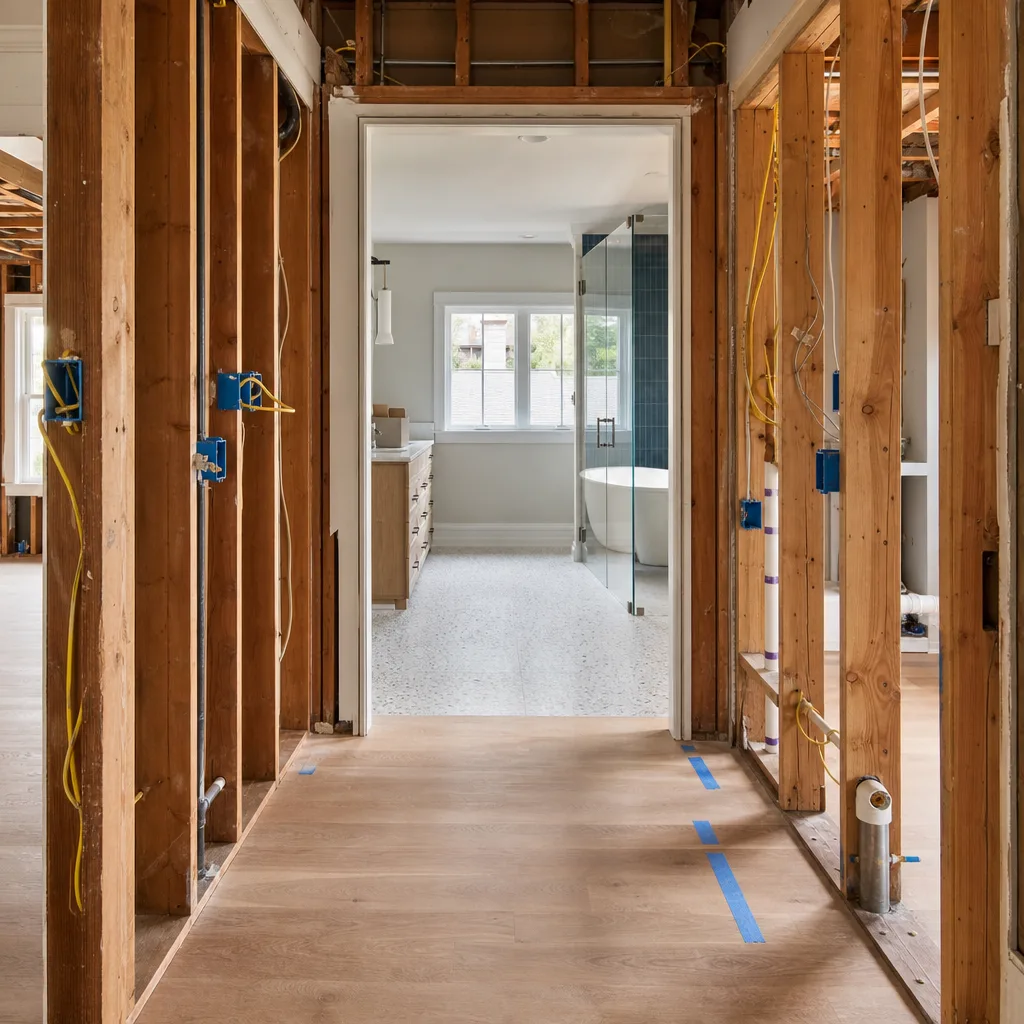
For Enterprise, Boxabl-compatible home addition and ADU work falls in this range:
- Home Addition: $45,000 – $130,000 installed
- ADU Construction: $90,000 – $220,000 installed
- Garage Conversion: $30,000 – $80,000 installed
What drives the range: foundation type (caliche cuts cost more), utility distance from the Boxabl stub to the new fixtures, whether the addition needs its own electrical panel, roof tie-in complexity, and finish level inside. That last item is where you have real control – a KraftMaid cabinet package and a Cambria or Silestone counter land at a different price than builder-grade stock.
Every Mason Remodeling Enterprise project gets a written, line-item price before any work starts. That document separates parts from labor so you can see exactly what the Boxabl-compatible connector costs versus the finish work. The completed work carries our 365-Day Done Right Promise: if something we installed isn’t right within 365 days of the completion date, we make it right at no cost. Estimates are free.
DIY or Call Us?
Some things you can safely check yourself: walk the perimeter of the addition after a rain and note where water stands, measure any gap at the seam with a tape, and photograph cracks with a coin or ruler for scale so you can tell whether they’re widening over a month. If a drain in the addition backs up, confirm the fixture itself isn’t clogged before you assume the tie-in failed.
Where it goes wrong: anything involving the structural connection between the addition and the Boxabl module, any work on the electrical or gas service feeding the addition, and re-grading around a foundation. Cutting or re-securing a structural connector without knowing the load path can compromise the whole junction, and trenching near a utility stub risks hitting a line you can’t see. Those are jobs for a trained crew, not a weekend. If you’re unsure which category your issue falls in, call (844) 797-6157 and describe what you’re seeing. We’ll tell you honestly whether it’s a check-it-yourself item or a call-us item, and estimates are free either way.
FAQs
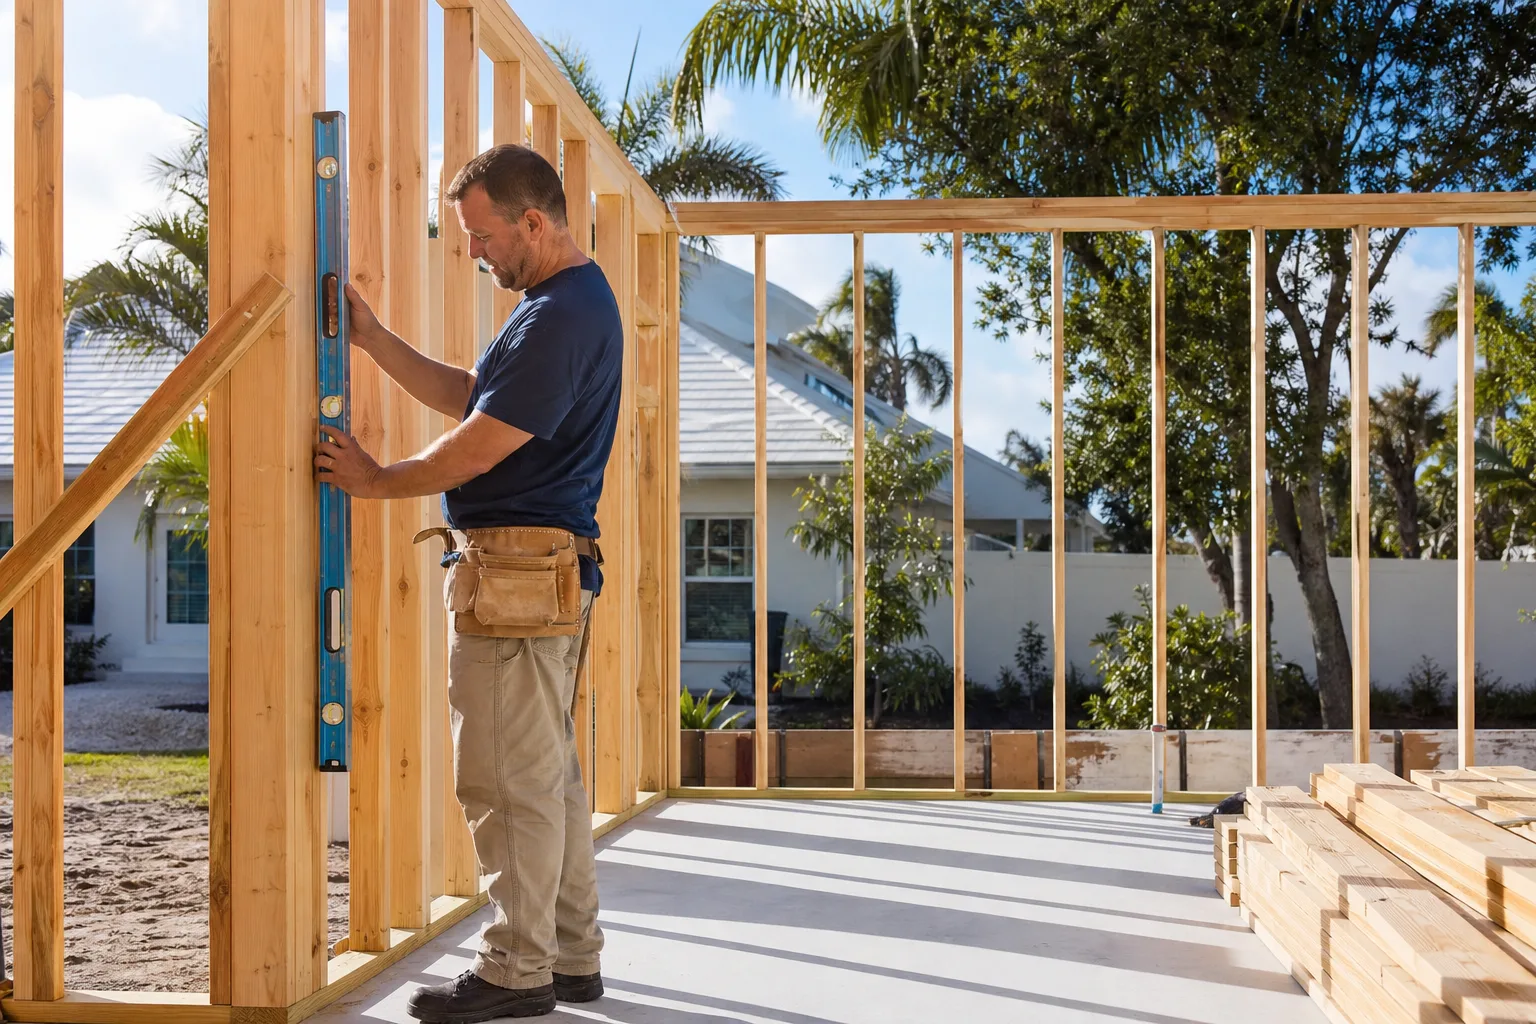
A properly built, permitted addition in Enterprise should hold 30 to 50 years for the structure, with the roof and exterior seals lasting 15 to 25 years before needing attention. The desert climate is hard on sealants and flashing – UV degrades them faster than in milder regions – so the seam at the Boxabl module needs a look every few years. Call (844) 797-6157 if you want an inspection and a written assessment.
Often, yes. A seam gap from minor settling, a failed flashing detail, or a shallow waste line can usually be corrected without tearing out the addition – the fix is re-securing, re-flashing, or re-sloping the tie-in. Replacement only becomes necessary when there’s structural movement that can’t be stabilized or water damage that’s compromised framing. We diagnose before we quote, and the written price tells you which path you’re on. Call (844) 797-6157 for a free estimate.
A repair to a seam or utility tie-in is typically a few days on site. A full home addition runs several weeks to a couple of months depending on size, and ADU construction runs longer given the separate utility runs and inspections. Enterprise permits and inspections add time to the schedule, so we build that into the written timeline before work starts. Call (844) 797-6157 to get a realistic schedule for your project.
We source structural connectors and utility terminations matched to the manufacturer’s spec for your specific Boxabl model, and we spec finish materials from vetted partners like KraftMaid, Cambria, and Silestone. We don’t stock parts and nothing comes off a truck shelf – every component is ordered to your layout after we measure. That’s why the written price comes before any material is ordered. Call (844) 797-6157 to start with a free estimate.
Call (844) 797-6157 to schedule your free estimate. A live person answers every call, around the clock, and we’ll send a written price before any work begins. Every crew member is identity-verified through The Threshold Standard, and you’ll get their name and photo before they reach your door. Our technicians have up to 22 years of experience, and the 365-Day Done Right Promise backs the finished work.
Written by the team at Mason Remodeling Enterprise, serving Enterprise and nearby areas.