
Free written scope consultation - allowances, timeline, and change-order rules on paper before a single trade is scheduled
Tuff Shed Kitchen Remodeling: The Enterprise Owner’s Guide
A kitchen inside a Tuff Shed structure in Enterprise typically runs $14,000 to $45,000 installed, and the price depends far more on cabinets, counters and utilities than on the shell itself. Tuff Shed builds the structure; the kitchen inside it is finish work, and that finish work is what we handle. Most owners we meet in Enterprise discover the problem the same way: a cabinet door sags and won’t stay shut, or a counter seam lifts after a summer, or the outlet behind the microwave trips the moment two appliances run at once. The building was never the issue. What went inside it was installed to a lighter standard than the structure deserved.
Key Takeaways
- A Tuff Shed shell doesn’t include a kitchen. Everything inside it is a separate install, and that’s where failures start.
- Enterprise heat and dry air wreck cabinet boxes, laminate seams and caulk lines faster than in milder climates.
- Structure changes like converting a shed to living space usually require a Clark County permit before finish work begins.
- We deliver a written price before any work starts, backed by the 365-Day Done Right Promise.
Which Tuff Shed Models This Applies To
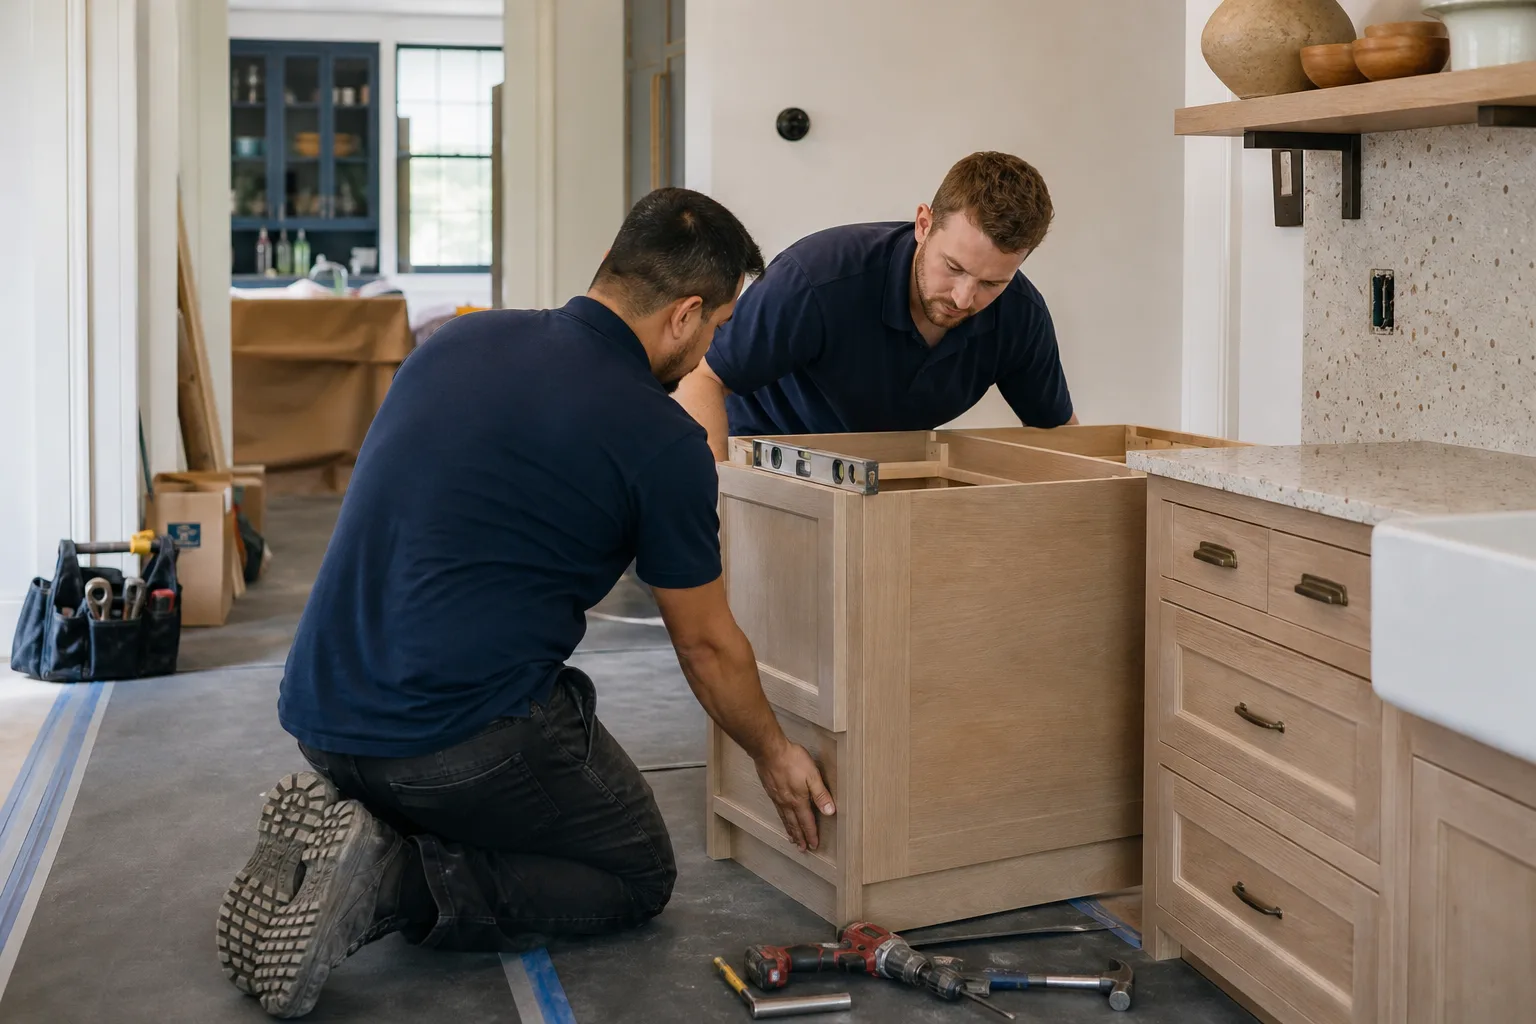
This work fits any Tuff Shed structure that has been built or converted for kitchen use: Premier PRO Tall Ranch, Premier Tall Barn, Sierra and Tahoe series, plus custom builds and garage-style shells that owners have finished for living space. There’s no single “kitchen part” to look up, which trips people up. What you actually need is a kitchen package sized to the footprint you have. The compatibility question is dimensional, not brand-specific: measure the interior wall run to the inch, check the wall height at the plate line (many Tuff Shed models run shorter than a standard 96-inch interior wall), and note where any framing or header interrupts a flat run. Those three numbers decide whether standard 24-inch base cabinets fit or whether you need 21-inch depth or a custom box.
Nosy detail that saves people thousands: many Tuff Shed shells are framed on 24-inch centers rather than 16-inch. That changes how cabinets and countertops anchor, and it’s the single most common reason a generic cabinet install fails inspection or sags within a year. We look up the model and confirm framing before quoting.
On the OEM-versus-aftermarket decision: Tuff Shed doesn’t sell kitchen packages, so there’s no OEM cabinet, counter or fixture to match. You’re choosing from scratch, which is good news. We work with KraftMaid and Wellborn cabinetry and Cambria, Silestone and Caesarstone surfaces, all specification-grade. We’re an independent service provider and not affiliated with Tuff Shed; we finish what they built.
Styles & brands we work with
- Kitchen remodeling
- Bathroom remodeling
- Home additions & ADU
- Roofing
- Windows & doors
- Driveway & pavers
- Fence
Signs Your Tuff Shed Kitchen Remodeling Is Failing
Failures in a shed kitchen in Enterprise tend to show up in the same handful of places. Each one points to a specific cause:
- Cabinet doors that drift out of alignment. Screws pull loose in soft or under-framed walls when the cabinet wasn’t anchored into studs on 24-inch centers. Left alone, the door binds and the hinge tears the face frame.
- Counter seams that separate or darken. Laminate and solid-surface joints open when the structure moves with temperature swings. Enterprise sits in a high-desert swing that can hit 40 degrees between a July afternoon and a July night, and seams feel it first.
- Caulk lines at the backsplash and sink cracking. Single-digit humidity pulls the caulk bead away from the wall. Standard interior caulk fails within a season here; siliconized or urethane bead lasts years.
- Outlets tripping under load. A shed kitchen on a single 20-amp circuit can’t carry a microwave, coffee maker and toaster at once. Tripping is the symptom; undersized service is the cause.
- Soft or swollen floor under the sink. Slow leaks soak the subfloor and it doesn’t dry out in an enclosed shed. By the time you feel the give, the panel needs replacing.
See the difference
 Before
 After
 Before
 After
 Before
 After
Replacement Cost & What’s Included
Here’s what a kitchen remodel inside a Tuff Shed structure runs in Enterprise, broken out by line item so you can self-qualify before you call:
| Scope | Installed range in Enterprise |
|---|---|
| Full kitchen remodel | $14,000 – $45,000 |
| Small kitchen remodel | $9,000 – $20,000 |
| Cabinet installation | $4,000 – $13,000 |
| Countertop installation | $2,000 – $6,500 |
| Backsplash installation | $800 – $2,500 |
| Kitchen island installation | $3,000 – $10,000 |
The range moves on cabinet grade and count, counter material, whether electrical service needs upgrading, and how much the existing interior has to be straightened before finish work. Our technicians have up to 22 years of experience, and every project comes with a written line-item price before any tool comes out of the box. No verbal estimates that grow on the final invoice. Every completed project carries a written guarantee with the terms stated plainly, and the 365-Day Done Right Promise means if the work isn’t right within a year of completion, we make it right at no cost to you.
DIY or Call Us?
Some of this you can check safely. Measuring wall runs, confirming framing spacing with a stud finder, photographing the existing service panel, and noting where the floor is soft are all reasonable homeowner tasks that help us price accurately. What goes wrong is the finish work and the electrical. A kitchen on an undersized circuit is a genuine fire hazard, and any new circuit or outlet added to a converted structure should be done by a licensed electrician and, in most cases, permitted through Clark County. Cabinet anchoring into 24-inch framing that looks fine and isn’t is another common DIY failure that shows up six months later. We’d rather you not spend a weekend discovering that. Call (844) 797-6157 and we’ll walk the space with you and put the price in writing.
FAQs
A well-built kitchen in an enclosed shed structure should last 15 to 25 years before cabinets and counters need replacing, but the climate cuts that short if the details aren’t right. UV exposure, dry air and daily temperature swings work on caulk, seals and laminate seams first. Framing that’s properly anchored and sealed is what gets you to the upper end of that range in Enterprise.
Often yes, and we’ll tell you when it’s the smarter move. Re-anchoring cabinets, re-gluing a counter seam, replacing a failed caulk bead or upgrading a circuit are all repairs that make sense if the boxes and counters are otherwise sound. We price the repair and the replacement side by side. Call (844) 797-6157 for a free estimate on either.
A small kitchen remodel inside a shed structure runs about one to two weeks; a full kitchen with new cabinets, counters and a service upgrade runs three to five weeks in Enterprise. The range comes down to cabinet lead time and whether permits are needed for structure or electrical changes. You’ll get a written schedule with the price.
We order specification-grade product direct through our trade partners: KraftMaid and Wellborn for cabinetry, Cambria, Silestone and Caesarstone for surfaces, and Kohler, Moen, Toto and Grohe for fixtures. Nothing is carried on a truck; each job is measured and ordered to your footprint. That means the box fit is right the first time. Call for a free estimate and we’ll walk you through the options.
If your Tuff Shed kitchen in Enterprise is showing its age, or if you’re finishing a shell and want it done right the first time, we’d like to see it. Every crew member is background-checked and identity-verified under The Threshold Standard, and you’ll get their name and photo before the visit, plus a photo ID badge at the door. A live person answers our phone around the clock, every day of the year. Call (844) 797-6157 to schedule your free estimate, and we’ll put the price in writing before any work begins.
Written by the team at Mason Remodeling Enterprise, serving Enterprise and nearby areas.