
Free written scope consultation - allowances, timeline, and change-order rules on paper before a single trade is scheduled
Tuff Shed Home Additions & ADU: The Enterprise Owner’s Guide
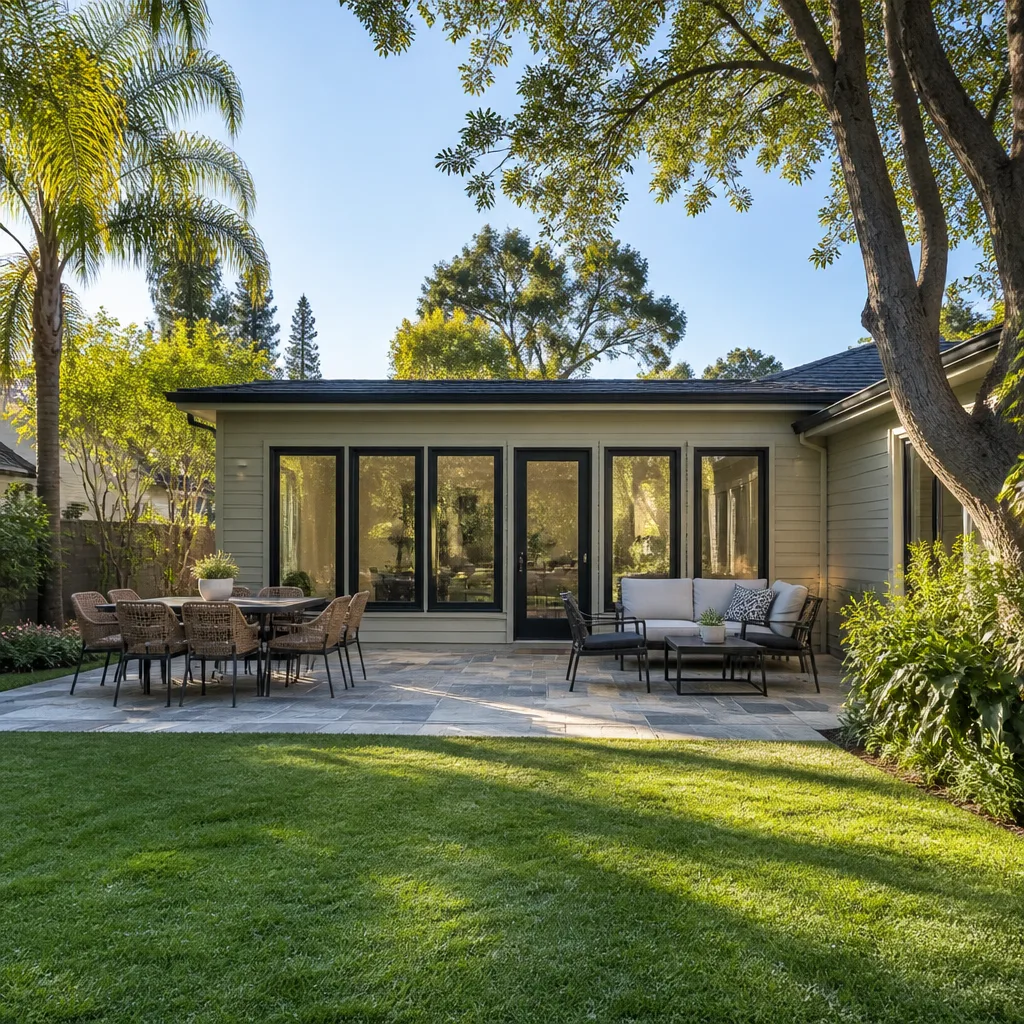
Tuff Shed-compatible home additions and ADU work in Enterprise typically runs $45,000 – $130,000 installed, with ADU construction on the higher end at $90,000 – $220,000 and garage conversions at $30,000 – $80,000. We schedule these as planned projects, not same-day calls, because a finished shell that’s framed, wired, and permitted deserves a real build calendar. Most owners arrive here after a walkthrough reveals something failing: a floor that bounces near the door, a roof-to-wall seam that’s pulling, or a shed-turned-room that never got insulated properly for a Las Vegas summer.
Which Tuff Shed Models This Applies To
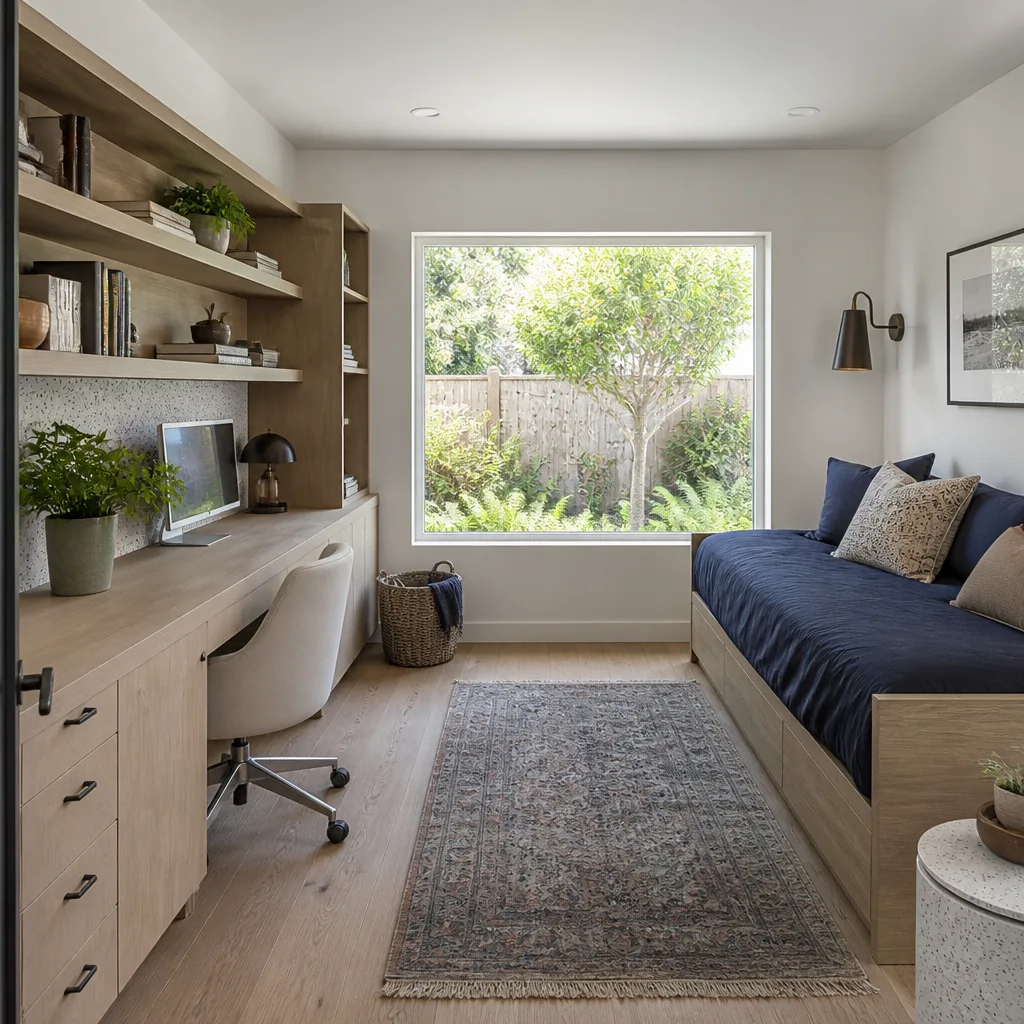
Tuff Shed builds in several product families, and which one you own changes what a finished addition or ADU actually requires. The Premier and Premier Pro series use taller sidewalls (often 7 to 8 feet at the eave) and 2×4 or 2×6 framing, which matters once you want habitable space – a shorter utility shed can’t simply be finished into a room. The Tahoe and smaller utility lines work differently. The first step is finding your series label, usually on the inside of a door jamb or on the panel near the entry, along with the build date and nominal dimensions.
Measure the interior clear width before you assume you have room. A 12-foot shed that’s framed with thick double doors can lose 10 to 14 inches of usable width to framing and trim, and that number decides whether a code-compliant hallway or bath is even possible. On the OEM-versus-aftermarket question: we source quality aftermarket structural materials where they meet or exceed the original spec, and we’re honest when a Tuff Shed-specific component is the only correct choice. Mason Remodeling Enterprise is an independent service provider and is not affiliated with Tuff Shed. If you’re also finishing cabinets or surfaces inside the new space, our partners include KraftMaid, Cambria, and Silestone.
Styles & brands we work with
- Kitchen remodeling
- Bathroom remodeling
- Home additions & ADU
- Roofing
- Windows & doors
- Driveway & pavers
- Fence
Signs Your Tuff Shed Home Additions & ADU Is Failing
A finished or partially finished Tuff Shed fails in specific, predictable ways. Here’s what to look for, and the cause behind each.
- Floor feels springy near the threshold. The original floor system wasn’t designed for a bedroom or bath load, and a finish floor plus furniture has overloaded it. This needs a proper subfloor upgrade, not a patch.
- Roof-to-wall seam pulling or damp inside. Enterprise’s swing from dry summer heat to monsoon-season rain works flashing and sealant hard. A seam that’s failing shows up as a stain on the ceiling long before you’d see it from outside.
- Interior feels like an oven by afternoon. Uninsulated or under-insulated panels with no roof ventilation. In our climate the shed roof bakes, and interior temps climb fast without a ridge vent and insulation rated for the heat.
- Condensation on walls after a cold snap. No vapor barrier and no thermal break. Desert nights drop far enough that bare framing sweats, which leads to mold on any finish wall.
- Windows or doors won’t close cleanly. Framing that has settled under a finished floor or moved after a foundation shift. Re-hanging the door won’t fix the frame; the frame needs correction.
See the difference
 Before
 After
 Before
 After
 Before
 After
Replacement Cost & What’s Included
Installed pricing for Tuff Shed-compatible additions and ADU work in Enterprise starts at $45,000 and reaches $130,000, with an ADU build at $90,000 – $220,000 and a garage conversion at $30,000 – $80,000. The finished addition range fits within our broader home addition pricing of $45,000 – $130,000.
What drives the number: whether you’re finishing an existing shed or building new, foundation work, plumbing and electrical runs from the house, insulation and ventilation, and whether the space needs a bathroom or kitchenette. You get a written, line-item price before any work starts – not a verbal estimate that grows later. Every project carries our written guarantee, and a free return visit if a repair or installation fails.
| Scope | Installed Range |
|---|---|
| Shed-to-habitable room addition | $45,000 – $130,000 |
| Garage conversion | $30,000 – $80,000 |
| Full ADU construction | $90,000 – $220,000 |
DIY or Call Us?
You can safely check a few things yourself: read the series label, measure interior clear width, and look for stains at the roof seam or a springy spot underfoot. What you shouldn’t take on is the structural side – moving framing, correcting a foundation, wiring a space, or running a plumbing line from the house into the shed. That work involves permits, load calculations, and thermal detailing that go badly wrong when rushed. The Mason Remodeling Enterprise team includes technicians with up to 22 years of experience, and every one is background-checked, arrives in a marked uniform, and shows a photo ID badge at the door. Call (844) 797-6157 for a free estimate on your project.
FAQs
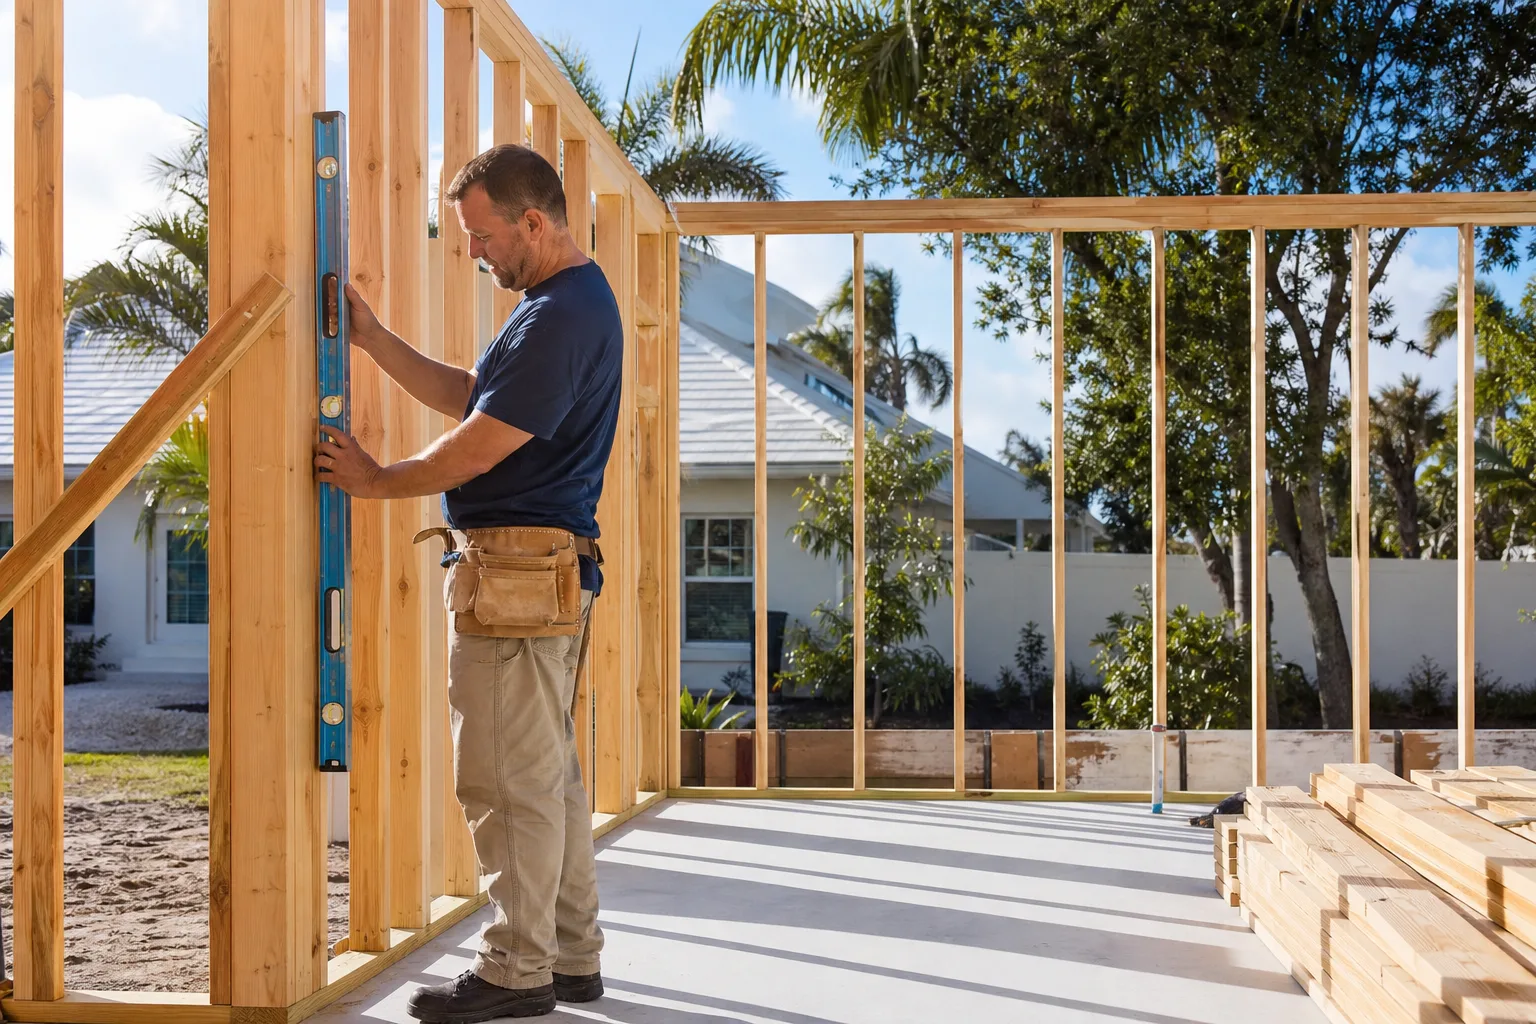
How long does a Tuff Shed addition or ADU last? A properly finished and insulated shed addition can serve as solid habitable space for decades, but the shell only gets there with correct foundation, insulation, and flashing work. Left as a bare shed, the framing still holds, but the finish fails within a few years in Enterprise’s heat.
Can the failing parts be repaired instead of replaced? Sometimes, yes. A seam, door, or vent issue can often be corrected, while framing that has settled or a floor that’s overloaded usually needs replacement. We’ll tell you which side you’re on before any work begins, and the written price comes first.
How long does the swap actually take? A room addition from an existing shed typically runs several weeks, while a full ADU is a longer build with permits and inspections. We give you a realistic timeline with the written quote, not a guess.
How do you source the parts? We use quality aftermarket structural materials where they match or exceed the original spec, and Tuff Shed-specific components where only the original fits. Every part is specified and priced line by line before work starts. Call (844) 797-6157 for an exact quote – estimates are free.
If a failing shed space has you weighing a finish-out against a full build, Mason Remodeling Enterprise walks you through both with real numbers in writing. Give us a call at (844) 797-6157 to schedule your free estimate.
Written by the team at Mason Remodeling Enterprise, serving Enterprise and nearby areas.