
Free written scope consultation - allowances, timeline, and change-order rules on paper before a single trade is scheduled
James Hardie Home Additions & ADU: The Enterprise Owner’s Guide
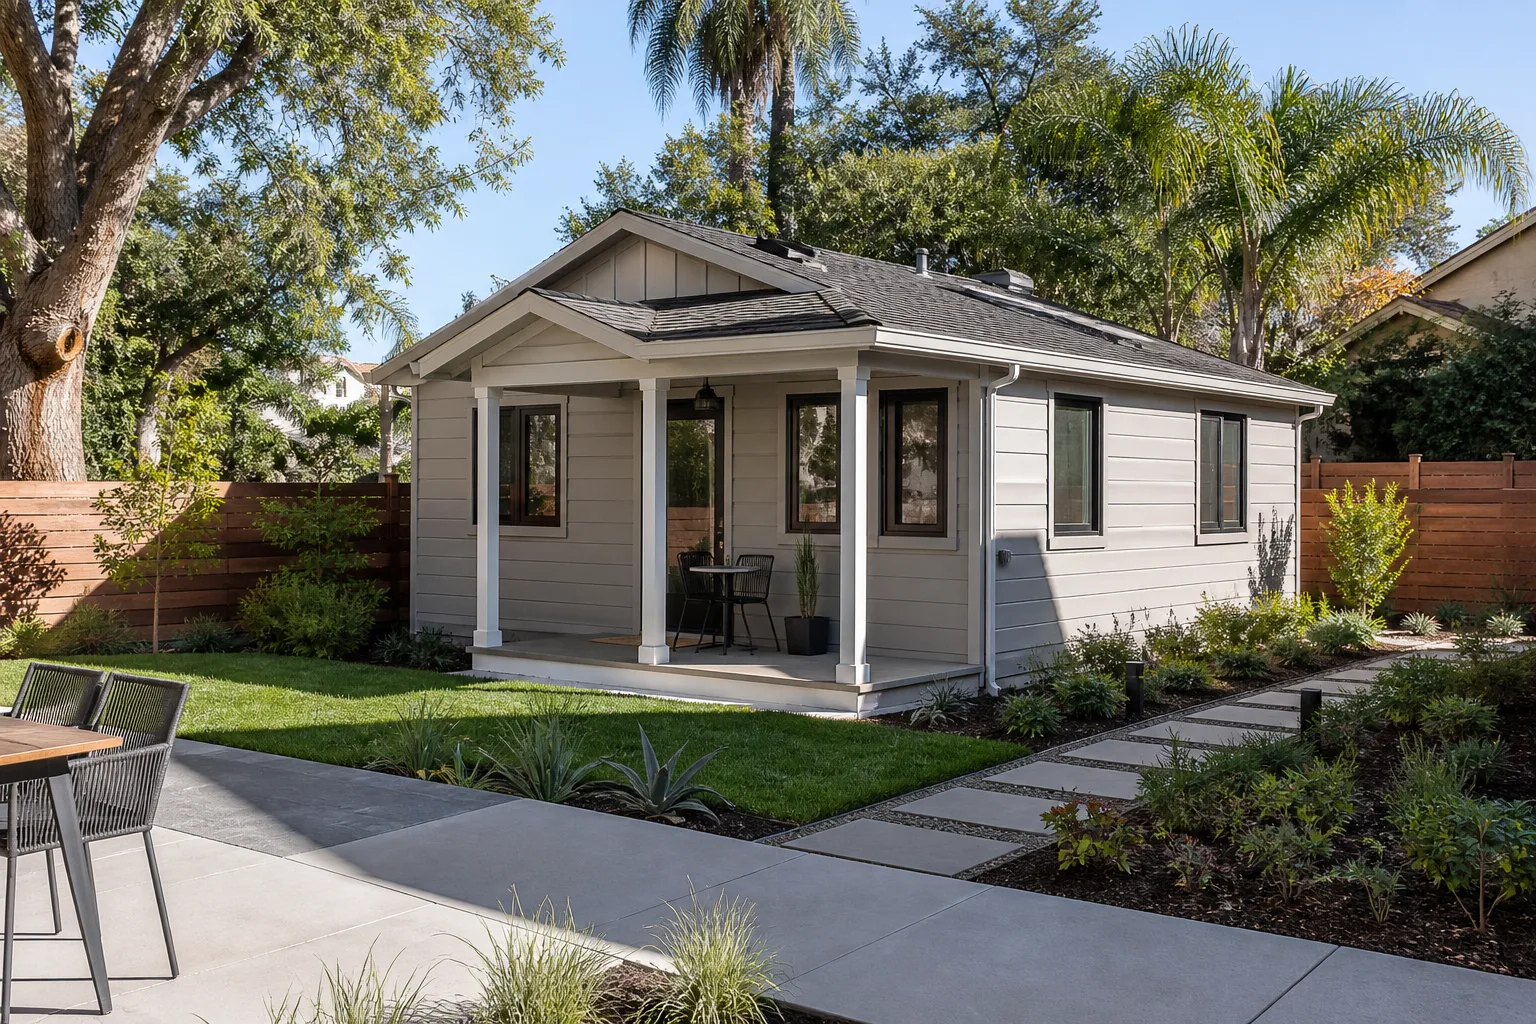
If you’re planning a James Hardie-clad addition or ADU in Enterprise, expect $45,000 – $130,000 for a home addition and $90,000 – $220,000 for a detached ADU, depending on square footage, foundation type, and how much of the existing structure you’re tying into. James Hardie fiber cement is an excellent exterior choice here because it stands up to the desert sun and the monsoon season without the swelling, cracking, and repainting cycle that wood siding demands. Most Enterprise homeowners start exploring this when they need a casita for aging parents, a home office that isn’t the kitchen table, or rental income to offset a mortgage. We give you a written price before any work starts, on every project.
Key Takeaways
- James Hardie fiber cement is rated for the heat and sun exposure Enterprise sees; it resists moisture and rot in a way wood and vinyl don’t.
- Addition pricing starts around $45,000; detached ADUs run $90,000 – $220,000 depending on size and site work.
- Your written price is delivered before work begins. It’s never a verbal estimate that grows on the final bill.
- The 365-Day Done Right Promise covers the work for 365 days from completion date.
An important note up front: Mason Remodeling Enterprise is an independent service provider. We’re not affiliated with, endorsed by, or partnered with James Hardie. We install and work with their products because they’re the right material for this climate, not because of any brand relationship.
How do Enterprise homeowners usually discover a problem? It’s rarely the siding itself. James Hardie panels fail at the edges and penetrations – the caulk joints around windows, the trim at corners, the flashing where the new wall meets the old roofline. In Enterprise, where summer highs push past 105°F and the sun beats on south- and west-facing walls for years, that caulk line dries, shrinks, and pulls away. Water gets behind the panel. Then you find the soft spot.
Which James Hardie Models This Applies To
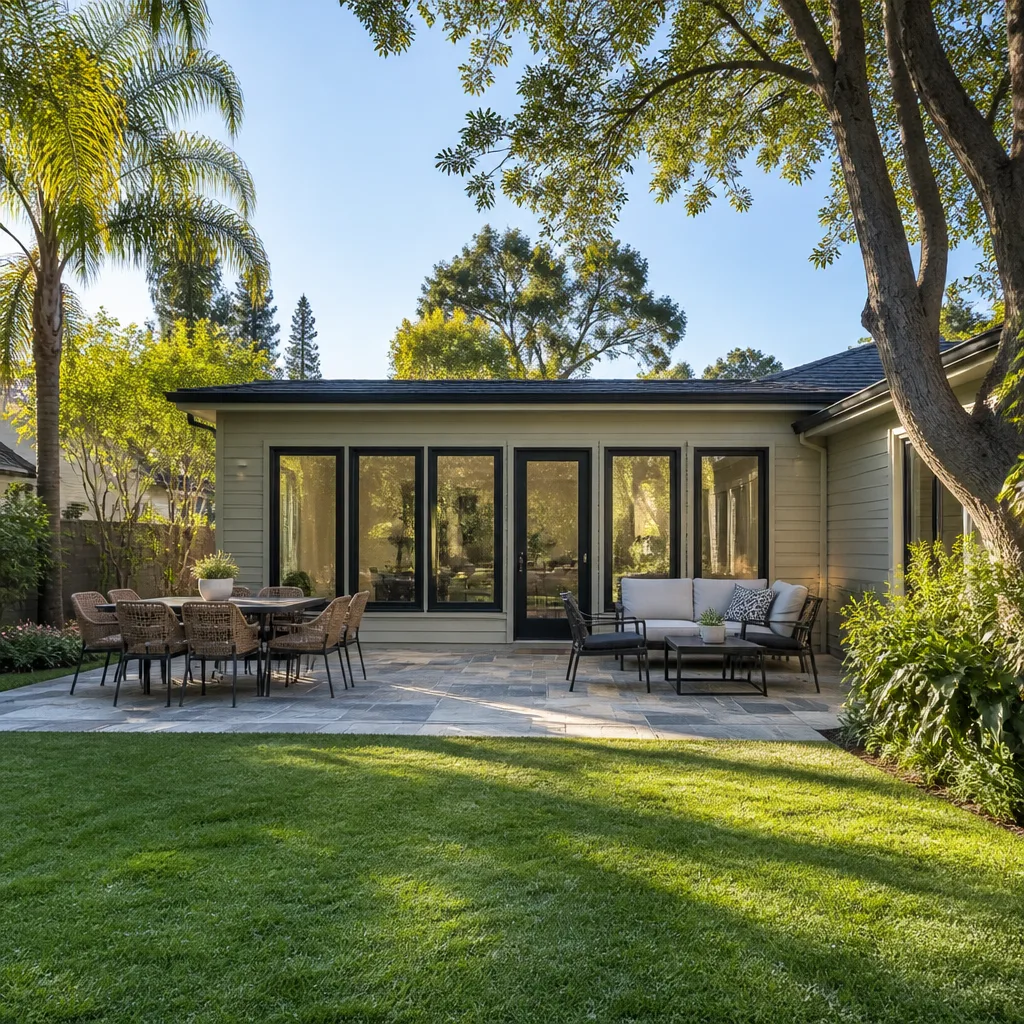
James Hardie fiber cement has been sold under a few product lines, and knowing which one you have matters when you’re matching new material to existing walls for an addition. Here’s how the main lines break down:
- HardiePlank lap siding – the most common. Comes in thicknesses of 5/16 inch and 7/16 inch. The thicker board is the one you want on a new addition so it stands up to impacts and doesn’t telegraph the framing.
- HardiePanel vertical siding – 4×8 and 4×10 sheets. Often used on gable ends and modern-style exteriors, which is popular in newer Enterprise construction.
- HardieShingle – decorative shake look. Matching an existing run means getting the exposure (the visible height of each course) right, typically 5.5 or 7 inches.
- HardieTrim and HardieSoffit – the trim and soffit components. The most common failure point in Enterprise, and the hardest to source in an exact color match if you’re adding onto an existing wall.
To identify what’s on your existing home, look for a stamp on the back of the panel or the factory edge – James Hardie stamps product identification into the board. If you can’t reach it, measure the thickness with a caliper. A 5/16-inch board and a 7/16-inch board look nearly identical from the ground but don’t share the same installation instructions or fastener spec.
OEM vs. aftermarket for James Hardie: there’s no real aftermarket equivalent that meets the same spec. Fiber cement is a formulation-heavy product – the portland cement, cellulose fiber, and curing process are what give it the 30-year rated performance. Knockoff boards sold as “fiber cement” at some building supply yards are thinner, more brittle, and won’t hold paint the same way. For an addition or ADU, we specify genuine James Hardie for the new structure and match to whatever’s already on the house. If you can’t find a color match for existing trim, our material partnerships cover the cabinetry and surface side of the project too – KraftMaid, Cambria, and Silestone all come up in ADU kitchens and bath suites.
Styles & brands we work with
- Kitchen remodeling
- Bathroom remodeling
- Home additions & ADU
- Roofing
- Windows & doors
- Driveway & pavers
- Fence
Signs Your James Hardie Home Additions & ADU Is Failing
Fiber cement doesn’t fail overnight. It fails slowly at the joints and edges, and the warning signs are easy to miss if you’re not looking. Here are the five we see most often in Enterprise:
- Caulk lines pulling away from the trim. This is the first thing to go in desert heat. The elastomeric caulk at window and door penetrations dries and shrinks within 5 to 8 years, opening a channel for water. If you can press a fingernail into the caulk and it cracks, it needs replacing.
- Chalking or fading on the south-facing wall. UV exposure breaks down the paint binder, leaving a powdery residue you can wipe off with a white rag. It’s a sign the coating system is at end of life and the board underneath is now directly exposed to sun and rain.
- Soft spots or bubbling paint near the bottom edge of panels. Water has gotten behind the panel and the board has absorbed it. Fiber cement is moisture-resistant, not moisture-proof, and a soaked board will delaminate at the core. This is a cut-and-replace, not a paint-and-forget.
- Rust streaks below fasteners or at flashing. The nails are rusting because water is sitting where it shouldn’t. It usually points to a flashing detail that was skipped on the original install – common on tacked-on additions built fast. Left alone, it leads to rot in the framing behind.
- Cracks radiating from corners or over penetrations. Thermal movement is the culprit. The board expands and contracts in the day-night swing, and if the fasteners are overdriven or the panel wasn’t given room to move, it cracks. Small cracks grow; they don’t self-heal.
If you’re seeing two or more of these on the same wall, it’s worth a professional look before the next monsoon season.
See the difference
 Before
 After
 Before
 After
 Before
 After
Replacement Cost & What’s Included
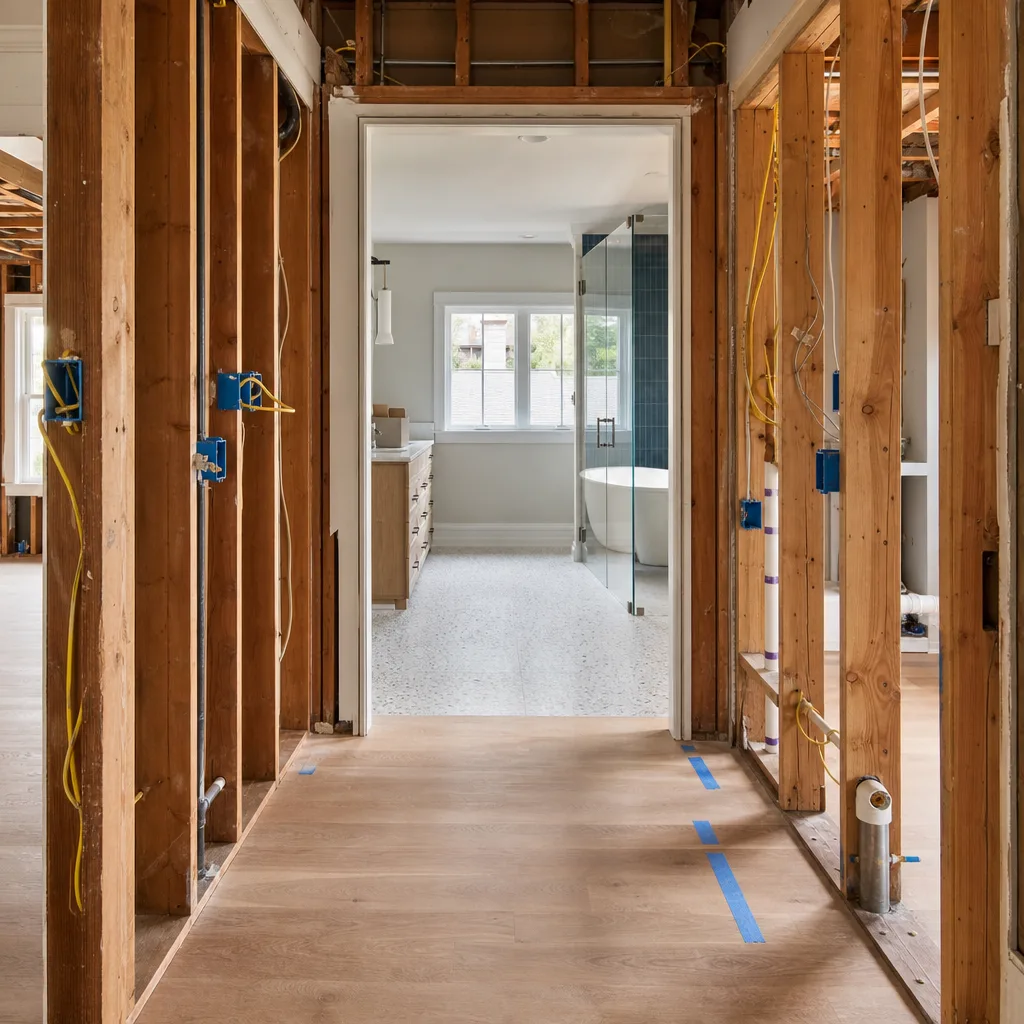
Planning numbers for an Enterprise project:
- Home addition with James Hardie exterior: $45,000 – $130,000
- Detached ADU (casita, in-law suite, or rental unit): $90,000 – $220,000
- Garage conversion to living space: $30,000 – $80,000
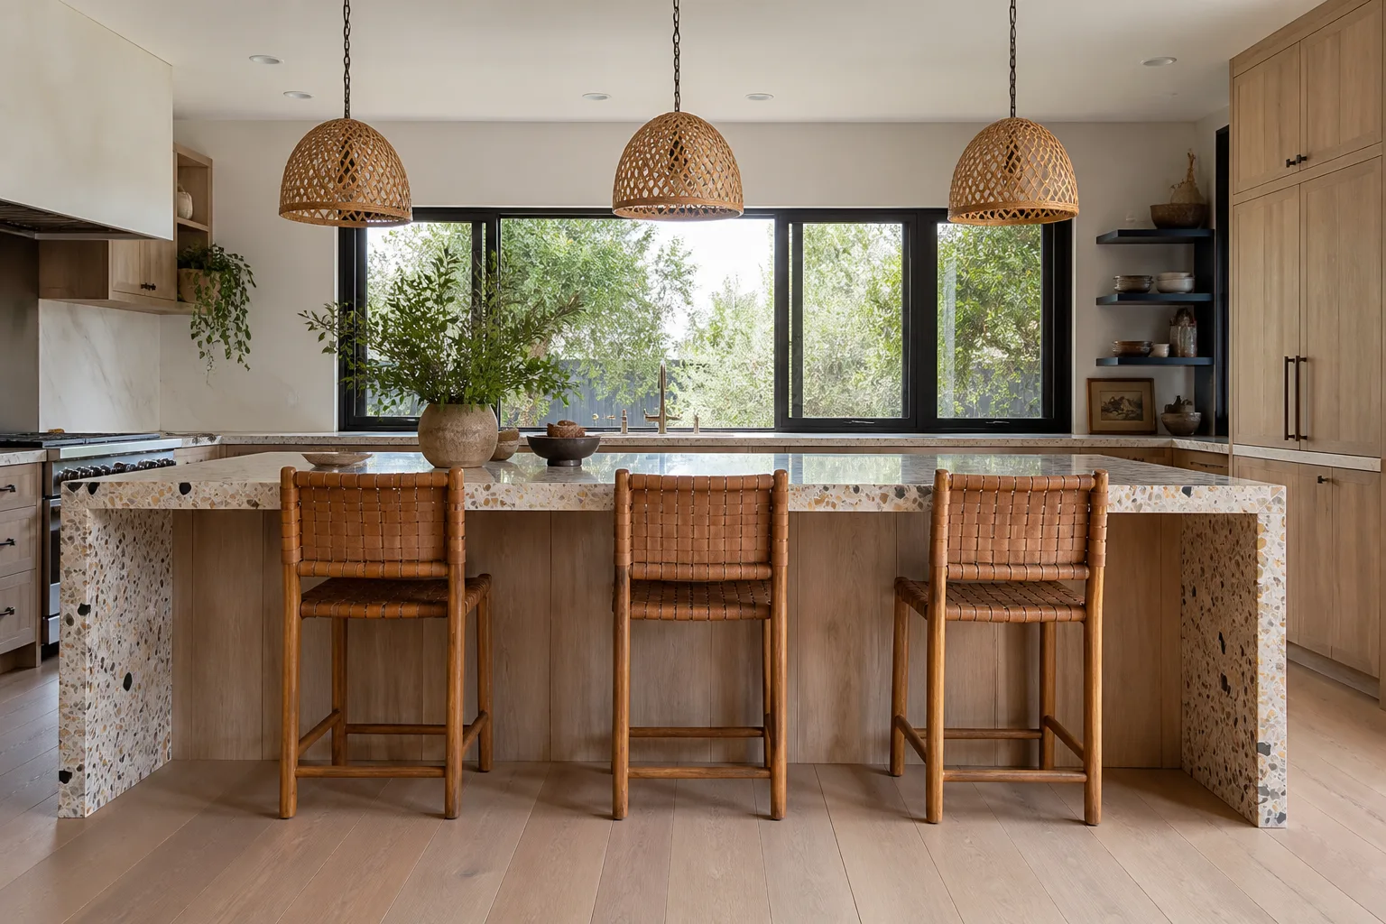
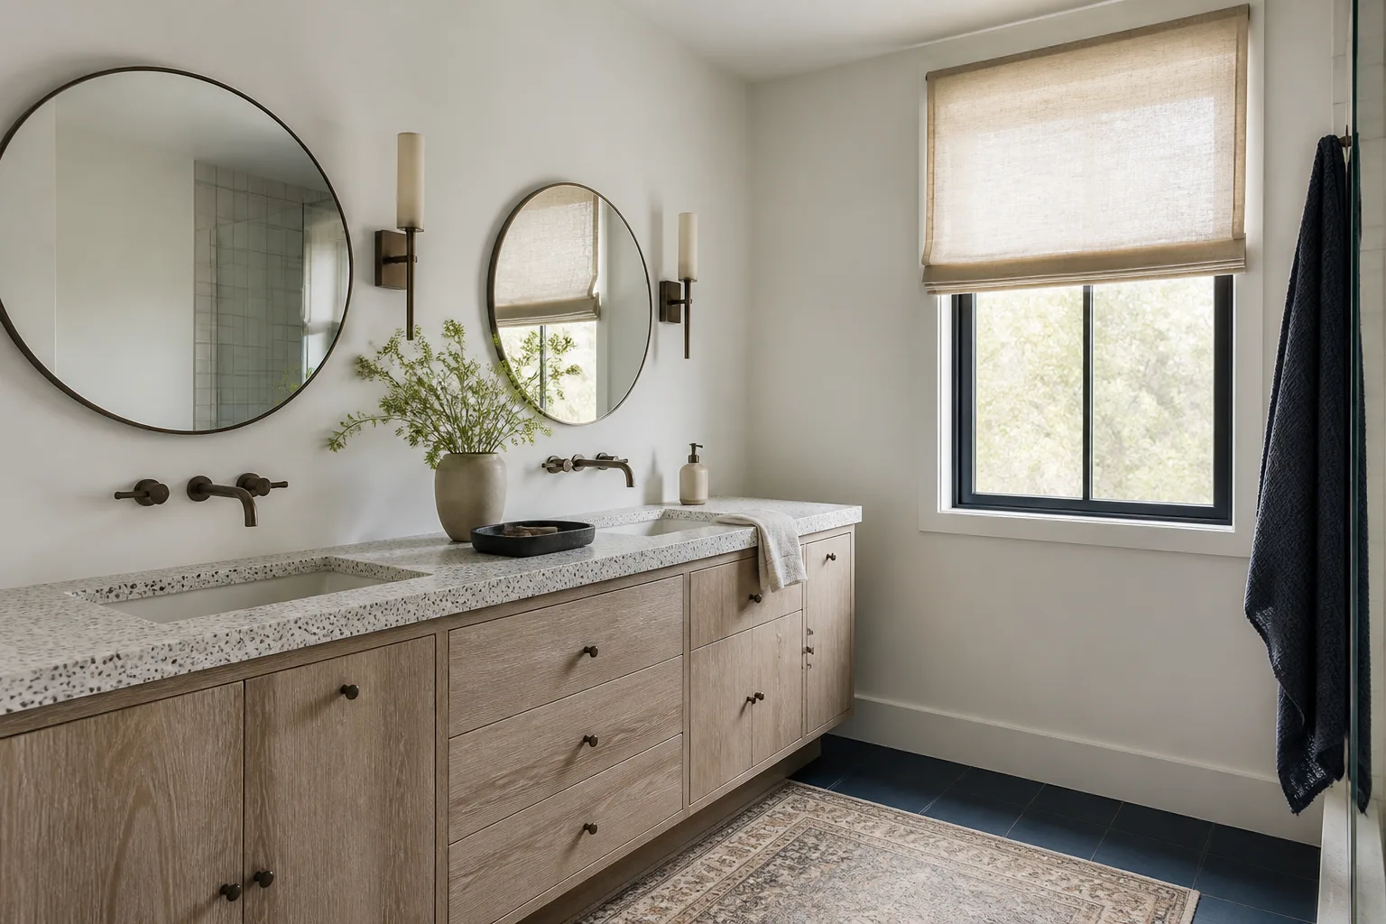
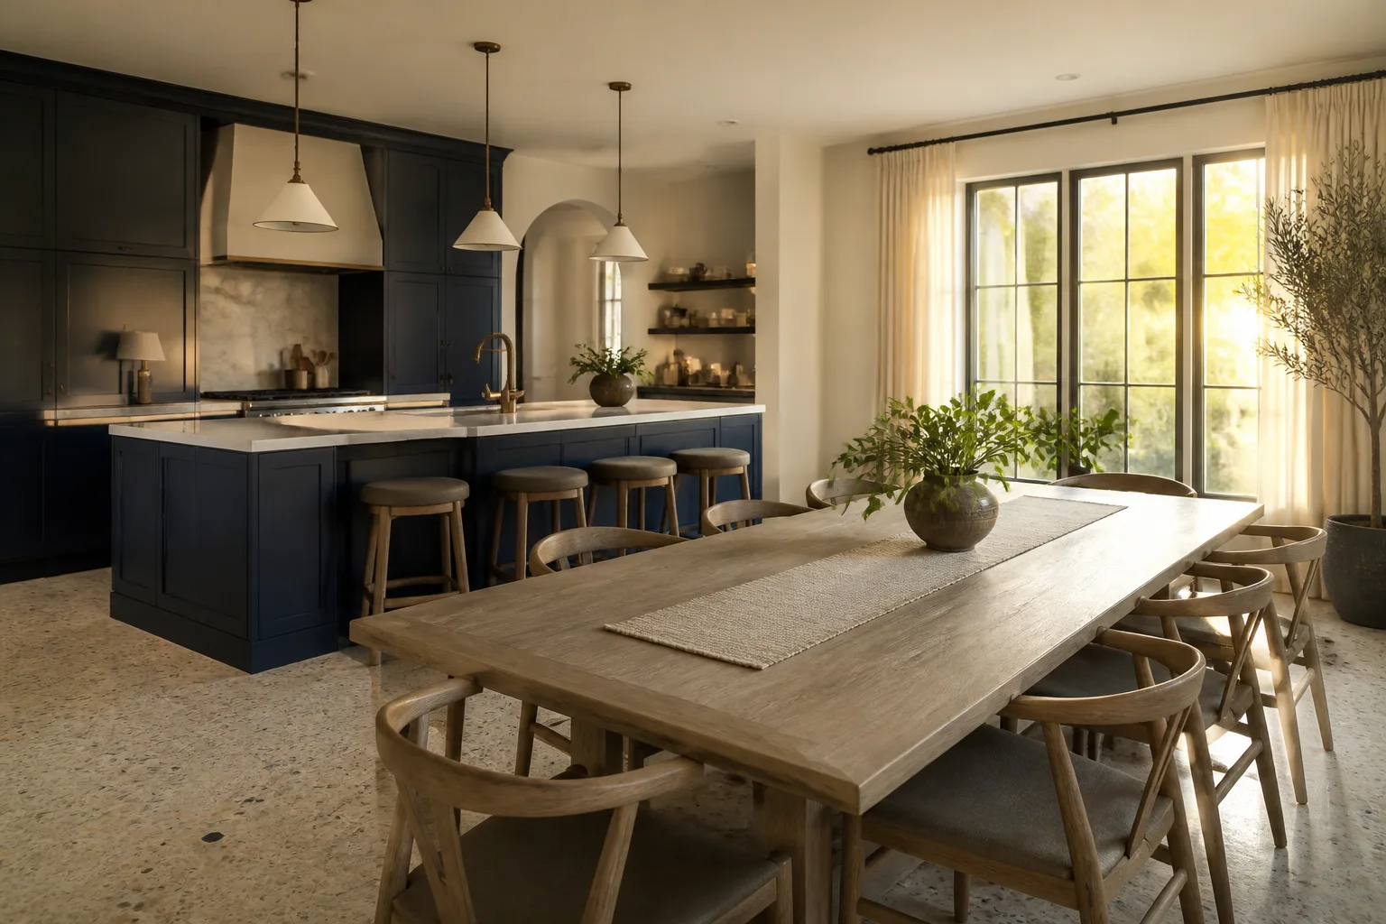
What moves you up or down the range: foundation type (slab-on-grade is the default for Enterprise because we’re not fighting a frost line, but site slope can change things), whether you need a new electrical panel or can add a subpanel, roof tie-in complexity, and interior finish level. A basic ADU with standard fixtures sits near the bottom of that $90,000 – $220,000 band. A full ADU with a custom KraftMaid kitchen, Cambria counters, and a spa-grade bath is closer to the top.
Every project comes with a written line-item price before we start – not a range on a napkin, not a verbal estimate. Materials and labor are both broken out. The 365-Day Done Right Promise covers the completed work for 365 days from completion date; if something’s not right, we make it right at no cost. Terms are stated plainly in writing, including what’s covered and what’s excluded.
DIY or Call Us?
Be honest about where you are on the skill curve. Things a homeowner can safely check: look for cracked caulk at windows and doors, wipe a south-facing wall with a white rag to test for chalking, press on the lower edge of panels to feel for soft spots, and check for rust streaks below nails. Those are observations, not repairs, and they’ll tell you how urgent the call is.
What goes wrong when owners DIY fiber cement: cutting it requires a shear or a blade designed for cement board, and dry-cutting with a circular saw throws silica dust that’s a genuine respiratory hazard – you need a respirator and eye protection, not a dust mask. Hanging panels without the right flashing detail is the most common failure point we tear out. Fasteners set too deep crush the board; set too shallow, they don’t hold. And if you’re tying a new addition into an existing wall, the waterproofing transition is where most owner-built additions leak within two years.
For the structural work – foundation, framing, roof tie-in – that’s not a DIY job in any honest sense. Call (844) 797-6157 for a free estimate. We’ll walk the site, tell you what you’re actually looking at, and put a number in writing.
FAQs
The manufacturer rates fiber cement siding for 30 years and up, and that’s realistic here if it’s installed correctly with proper flashing and the caulk joints are maintained every 5 to 8 years. In Enterprise, the desert sun is harder on the paint and caulk than on the board itself – UV exposure breaks the coating system down faster than it would in a milder climate, so plan on a repaint cycle on south- and west-facing walls. The board outlasts the finish. Call (844) 797-6157 to schedule a free assessment of your existing siding.
Sometimes yes, sometimes no. If the failure is limited to caulk lines at penetrations, re-caulking with elastomeric sealant will buy you another 5 to 7 years and is worth doing. If the board itself is soft, bubbled, or delaminating at the core, repair isn’t real – that section needs to come off and be replaced. We can usually tell in one visit which side of that line you’re on, and we’ll tell you plainly which it is. Call (844) 797-6157 for a free estimate.
Plan on 4 to 7 months for a home addition and 6 to 9 months for a detached ADU, from permit approval to final walkthrough. That range depends on design complexity, site work, inspection scheduling with the city, and material lead times. The James Hardie siding itself goes on in days once the framing and sheathing are done; the long poles are foundation, framing, mechanical rough-in, and finishes. You’ll get a written schedule with your written price before work starts. Call (844) 797-6157 for a free estimate.
We source genuine James Hardie product through professional supply channels, matched to your existing home’s product line, thickness, and profile. There’s no aftermarket substitute that meets the same spec, so we don’t use one. For interior finishes, we work with KraftMaid cabinetry, Cambria and Silestone surfaces, and Kohler and Moen fixtures – all specified in the written plan before a single tool is unpacked. Your crew lead’s name and photo will be sent to you before the visit, and they’ll arrive in a marked uniform with a photo ID badge at the door. Call (844) 797-6157 for a free estimate.
Not the way we work. You get a written price before any work begins, and that number holds unless you ask us to change the scope. Surprise invoices and verbal estimates that grow on the final bill aren’t part of the process here. If we discover something behind the wall that genuinely changes the plan – and on additions, sometimes there is – we stop, show you, and get your approval on a revised number before we continue. Call (844) 797-6157 to schedule your free estimate.
Ready to move forward? Whether you’re planning a full addition, an ADU for family or rental income, or you just want a straight assessment of what’s failing on your existing James Hardie walls, call Mason Remodeling Enterprise at (844) 797-6157. A live person answers, every hour of every day. We’ll send a background-checked, identity-verified technician whose name and photo you’ll have before they arrive, deliver your written price before work starts, and back the finished job with the 365-Day Done Right Promise.
Written by the team at Mason Remodeling Enterprise, serving Enterprise and nearby areas.