
Free written scope consultation - allowances, timeline, and change-order rules on paper before a single trade is scheduled
Construction Before & After in Enterprise, NV
A finished room tells you more than any brochure can. These construction before and after projects show what actually changes in Enterprise homes: wasted corners turned into working space, dated finishes replaced with materials that hold up, and layouts that finally fit how people live. Look closely at the details, then picture your own house in the “after.”
Styles & brands we work with
- Kitchen remodeling
- Bathroom remodeling
- Home additions & ADU
- Roofing
- Windows & doors
- Driveway & pavers
- Fence
Recent Transformations
Each project below started as a problem we could name and ended as a result you can see. The photos are being added as projects wrap, and the descriptions explain exactly what changed. If a scenario sounds like your house, it’s worth a conversation.
Galley Kitchen Opened to the Dining Room – Kitchen Remodeling
 Before
 After
 Before
 After
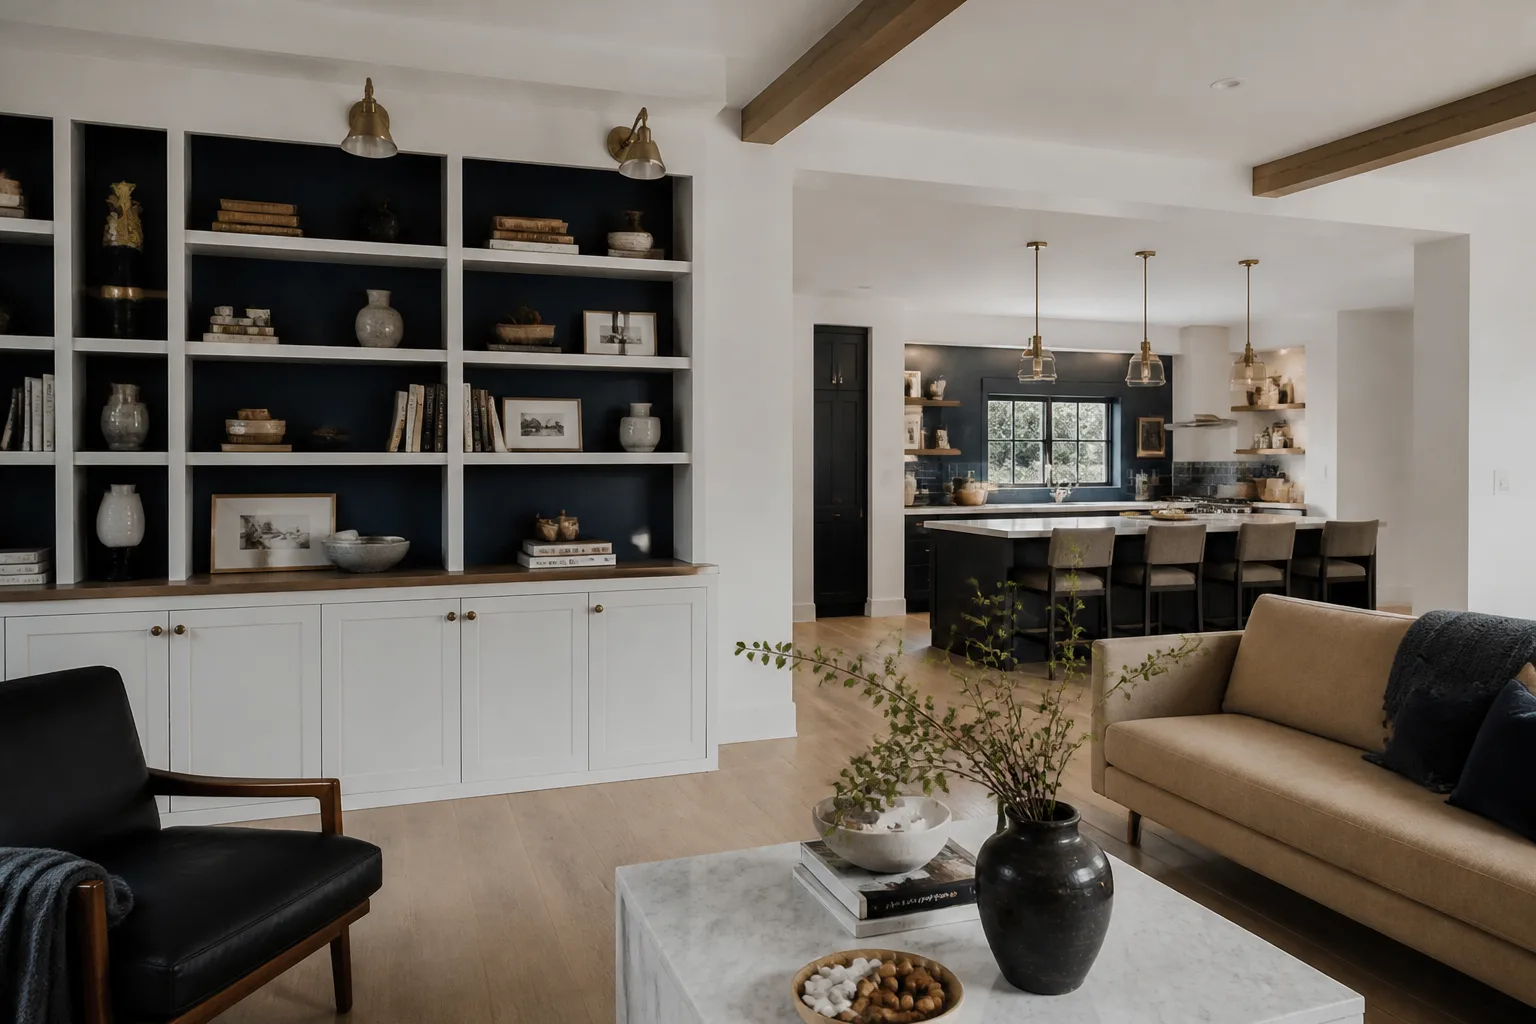
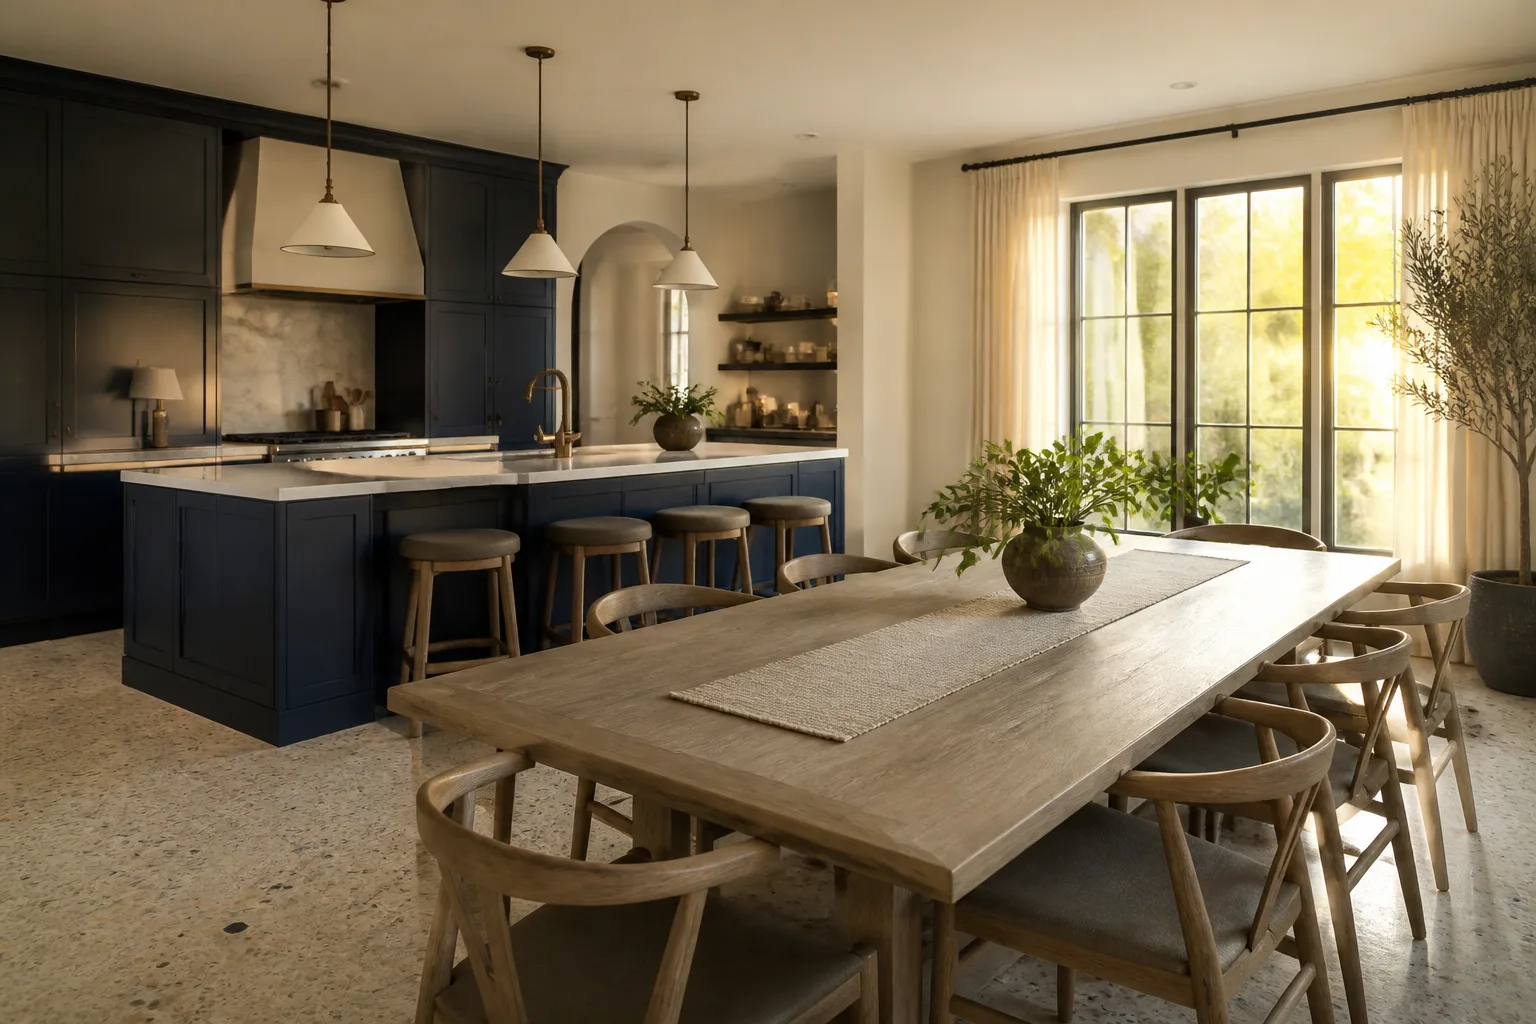
The problem was a 1970s-era layout where the kitchen felt like a hallway and the dining room sat dark and unused behind a single doorway. We checked the wall to confirm what was load-bearing, pulled the permit for the beam, and rebuilt the space around a peninsula that seats three. The result is a kitchen that works as the center of the house instead of a pass-through, with counters you can actually prep on and cabinets that close quietly.
Hall Bath Rescued From a Failed Tile Job – Bathroom Remodeling
 Before
 After
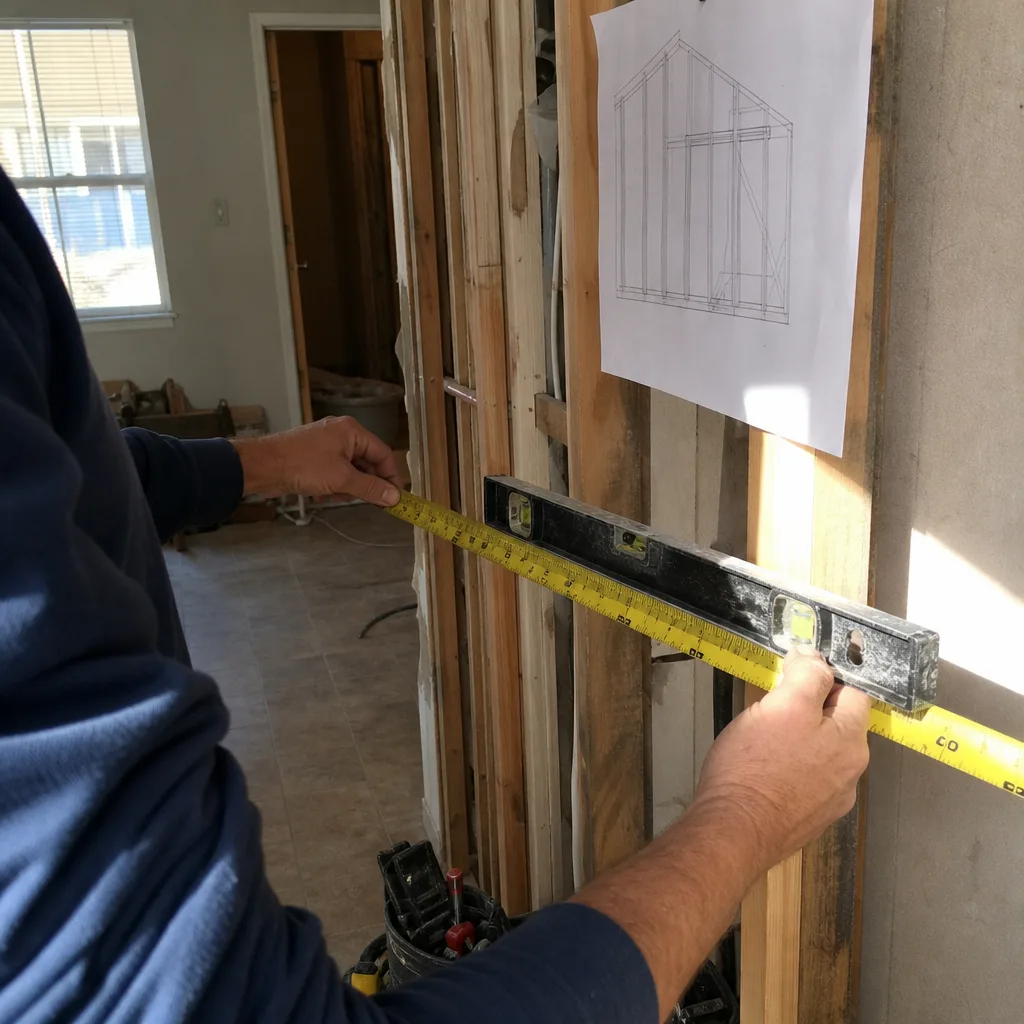
A previous repair had left tile that flexed underfoot and a shower pan that never drained right, so water was quietly working into the wall cavity. We took it down to the studs, built it back with a proper waterproofing membrane, and set tile over a flat, sealed substrate. The finished bath drains correctly, the tile is solid to the step, and the fixtures are rated for the hard water this area runs.
Whole-Home Update for a Growing Household – Home Remodeling
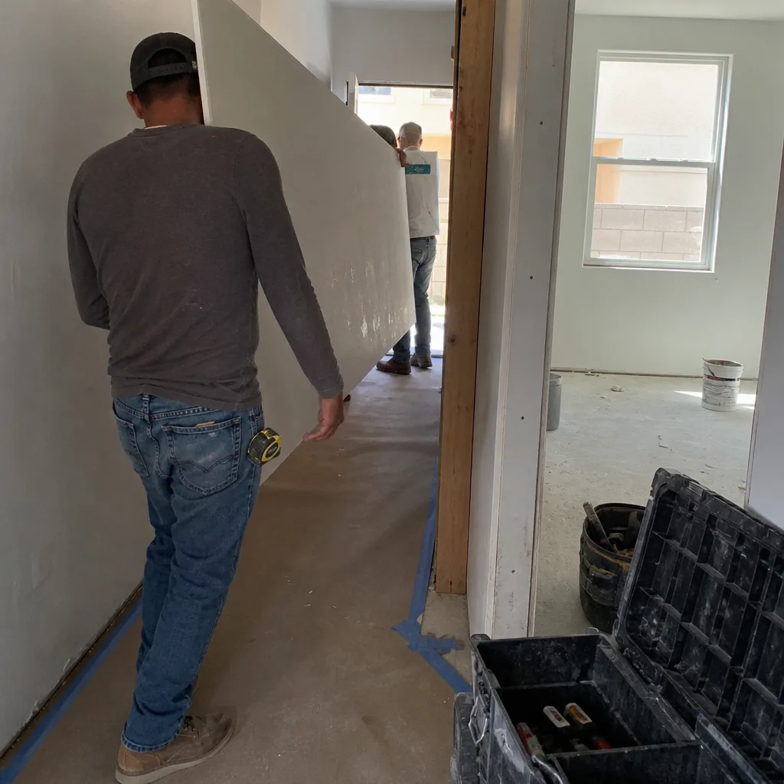
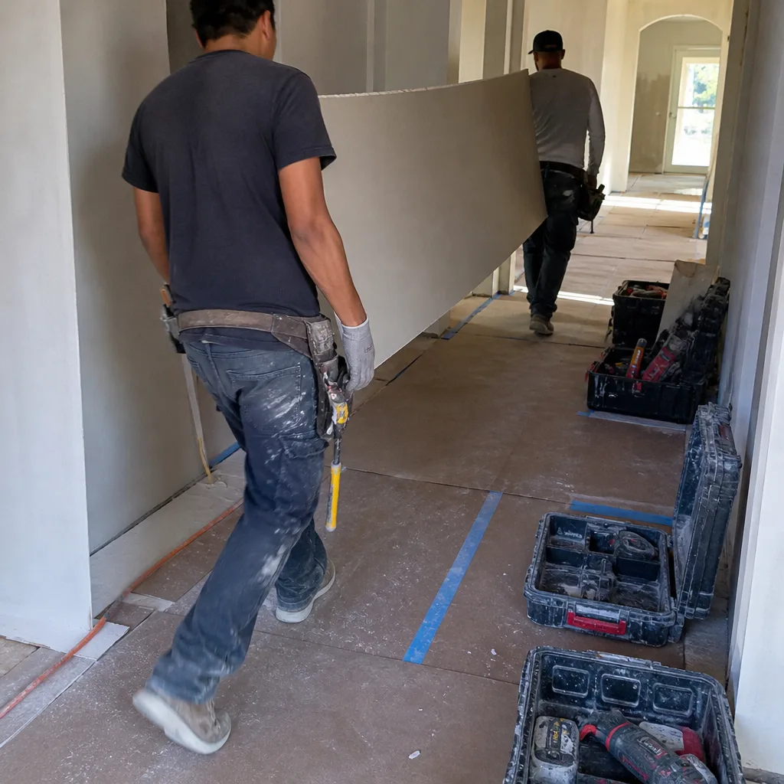
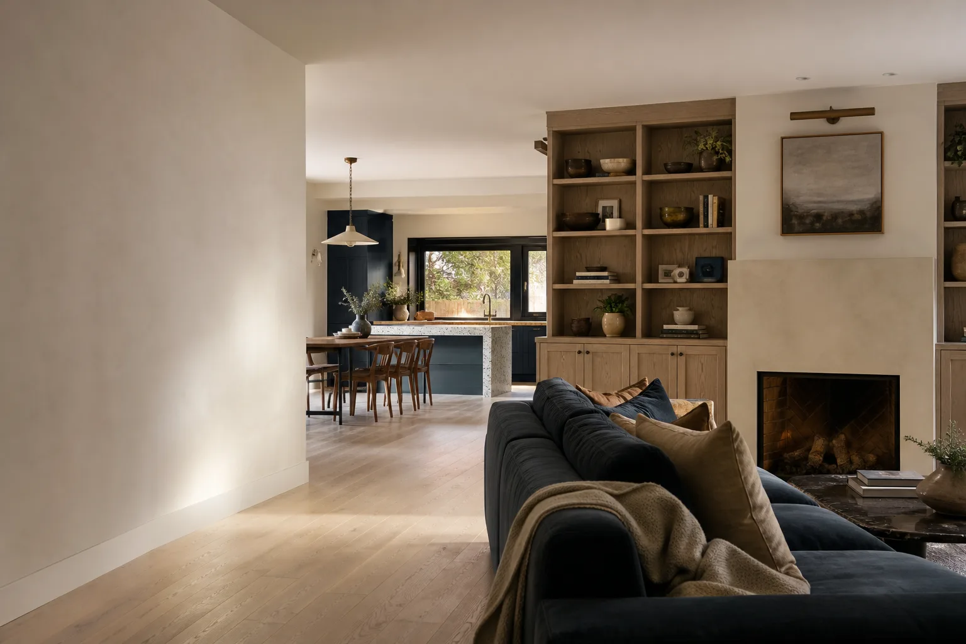
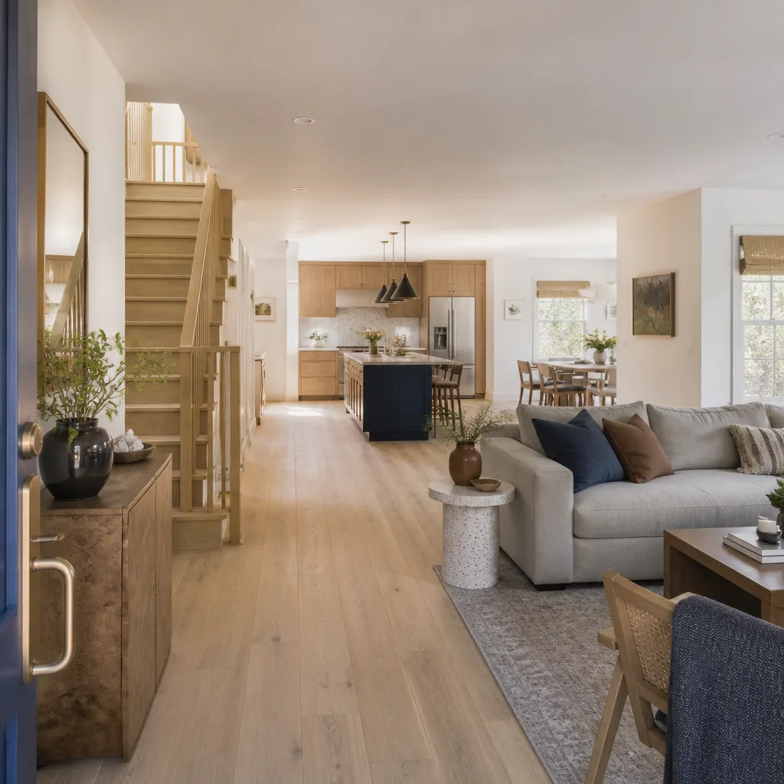
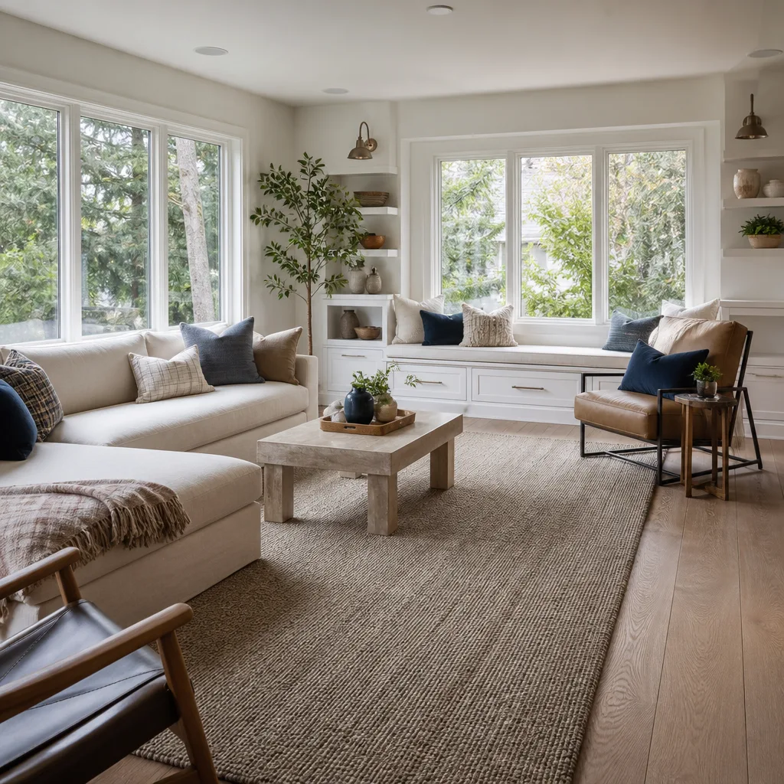
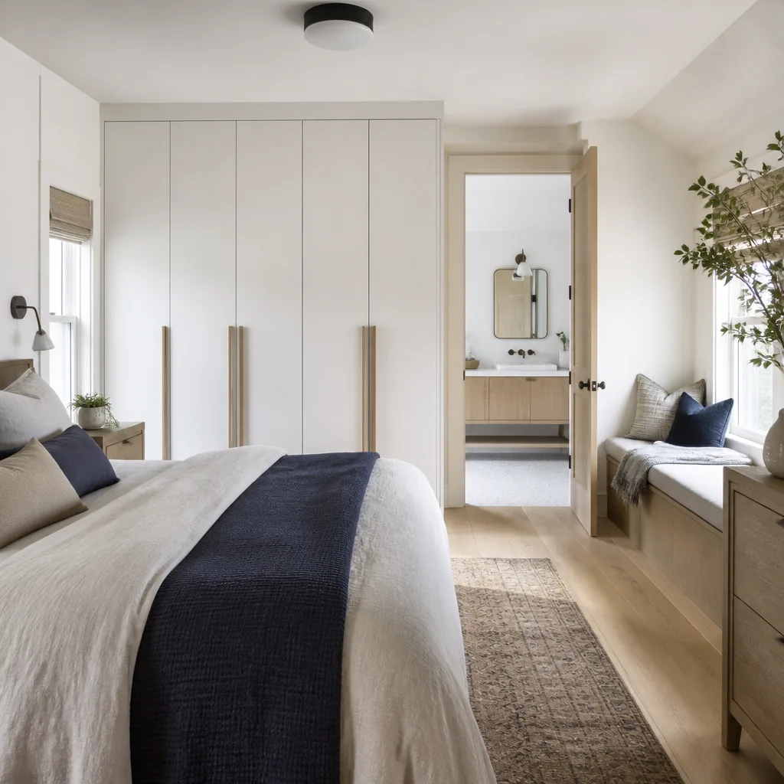
The family had outgrown the house but wasn’t ready to move, and the space felt chopped up into small, dark rooms. We mapped out what could open up, brought the flooring and trim into one continuous line through the main level, and refreshed the paint and lighting. The result feels like a larger house without adding a square foot, and the finishes are the same specification-grade materials we use on full builds.
Waterproofed Primary Bath With a Real Seating Shower – Bathroom Remodeling
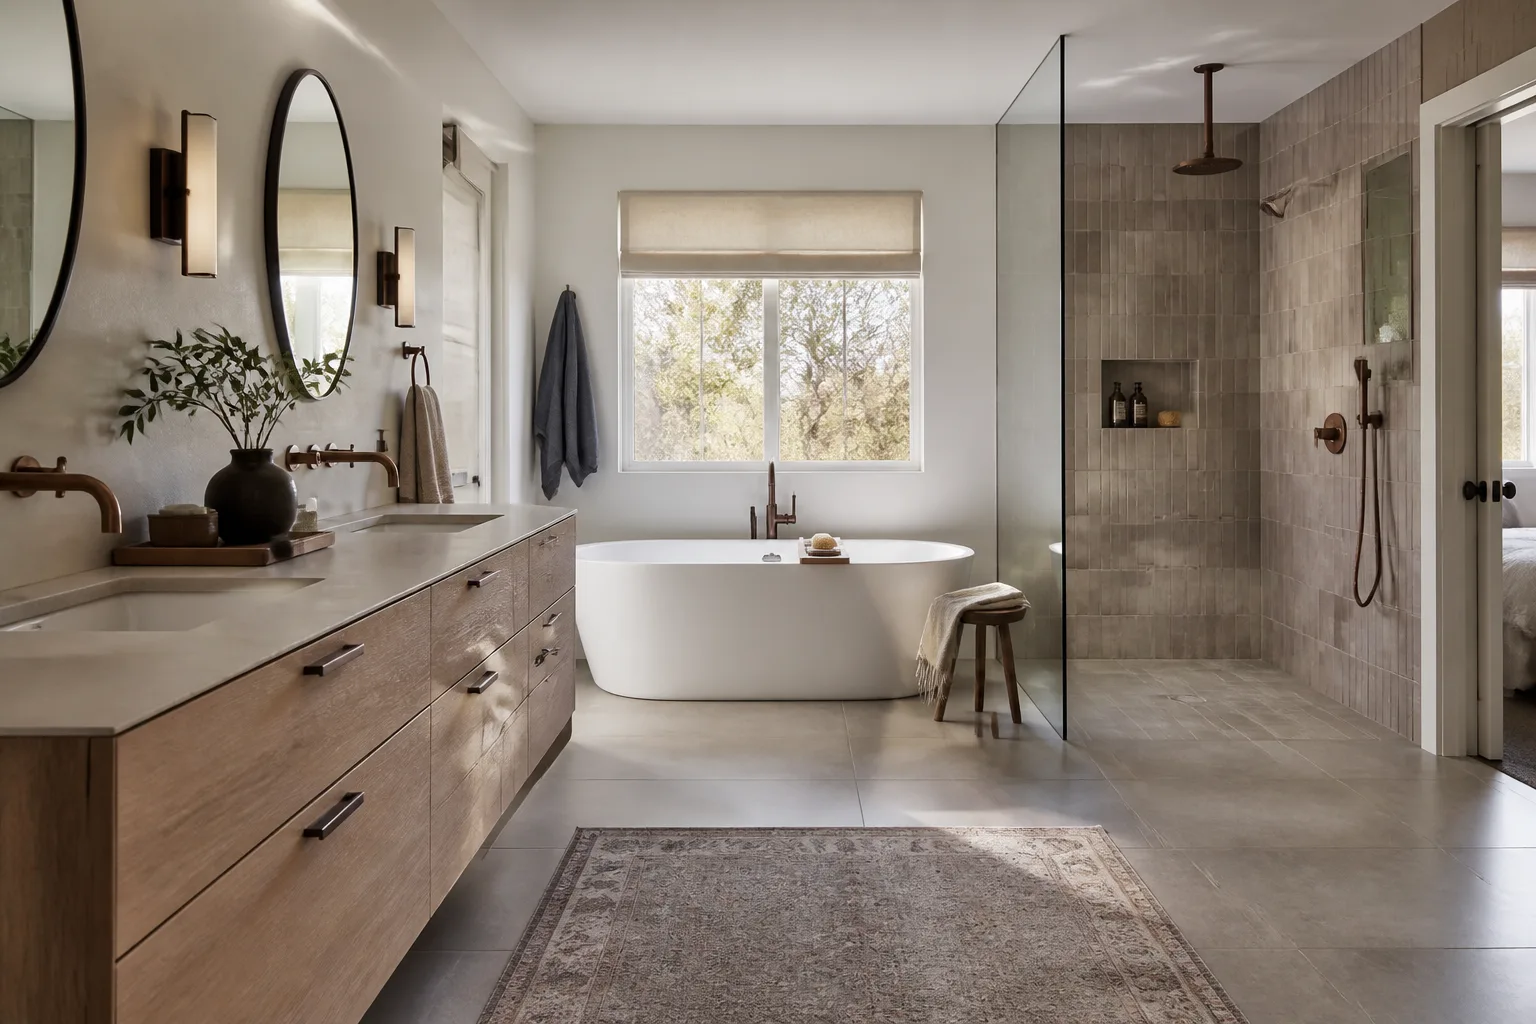
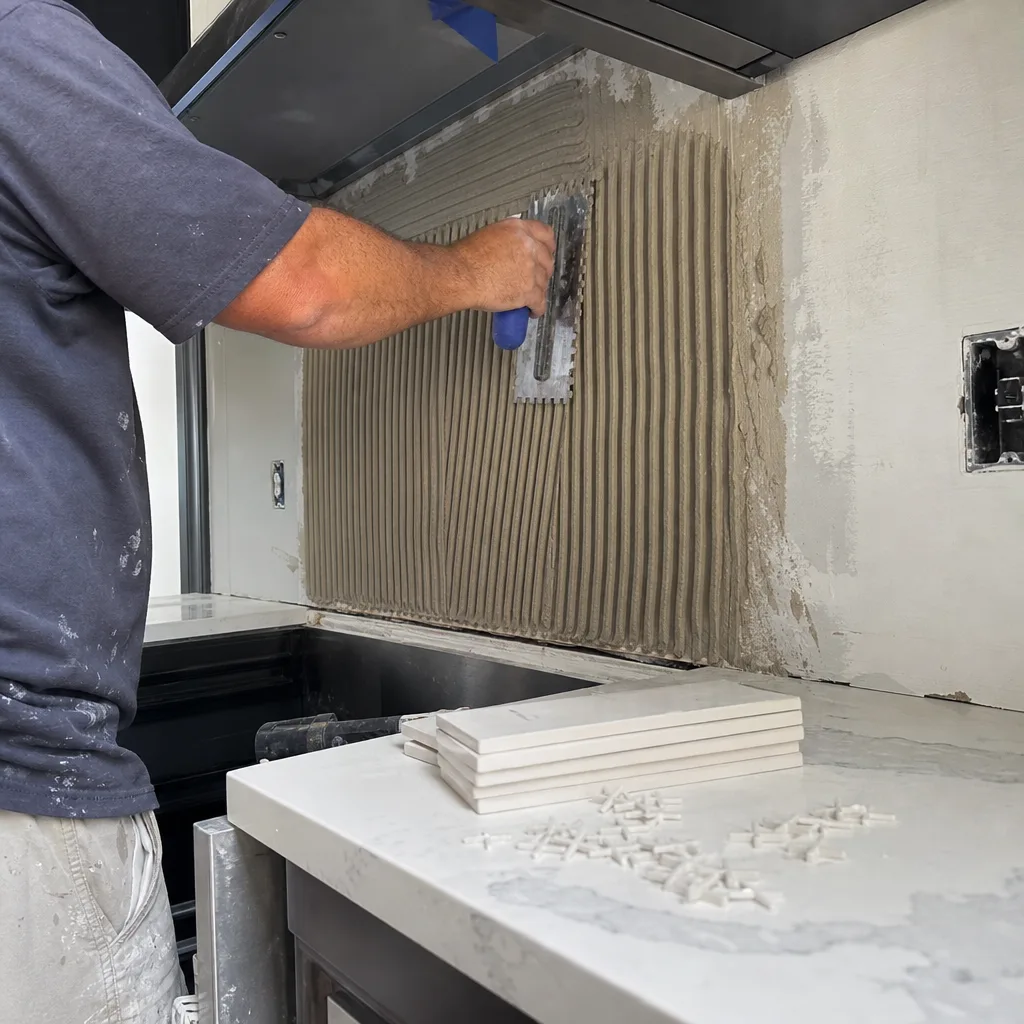
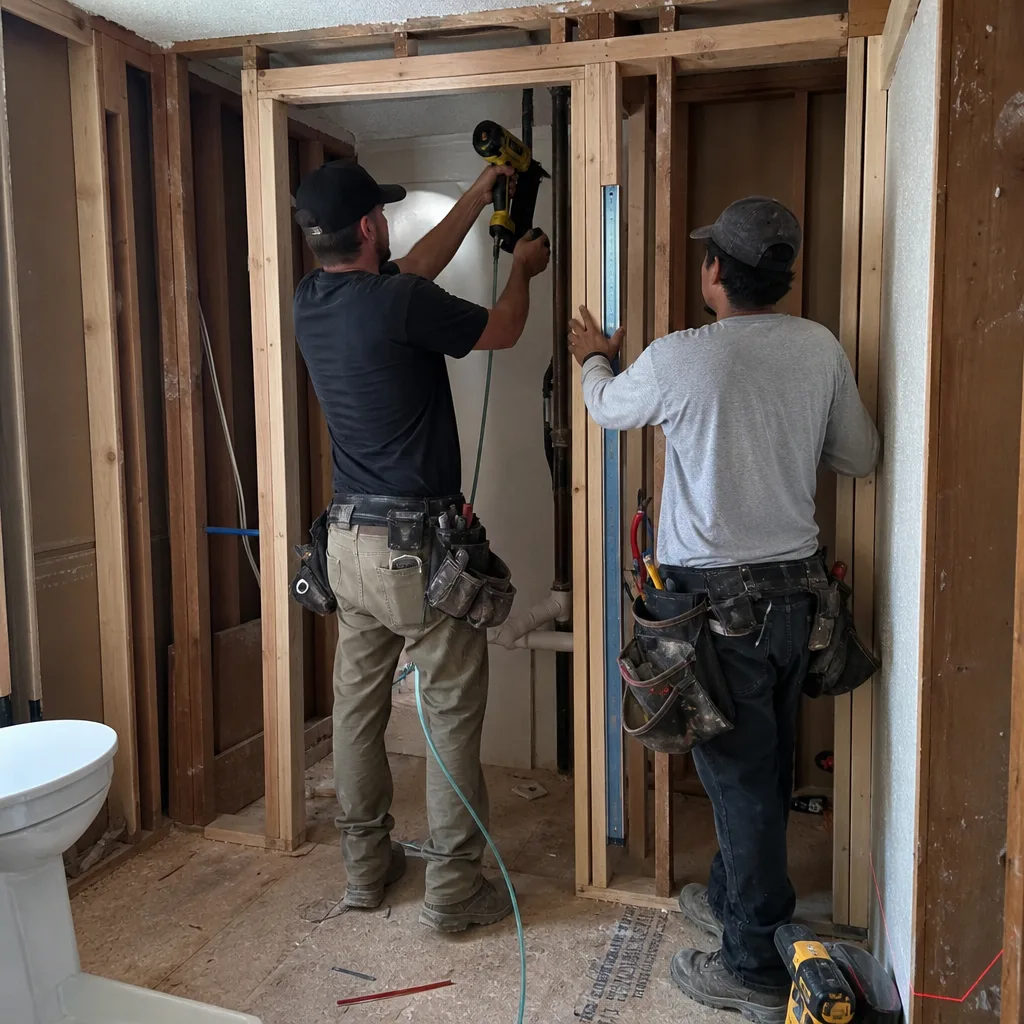
The old primary bath had a plastic shower insert that felt like a locker room and a vanity that swallowed nothing useful. We rebuilt the shower as a tiled walk-in with a bench, a recessed niche, and a curb built to code, then set a larger vanity with drawers that actually organize. The result is a bathroom that feels generous in the same footprint, with fixtures chosen for daily wear rather than showroom shine.
Kitchen Cabinets and Counters on a Working Budget – Kitchen Remodeling
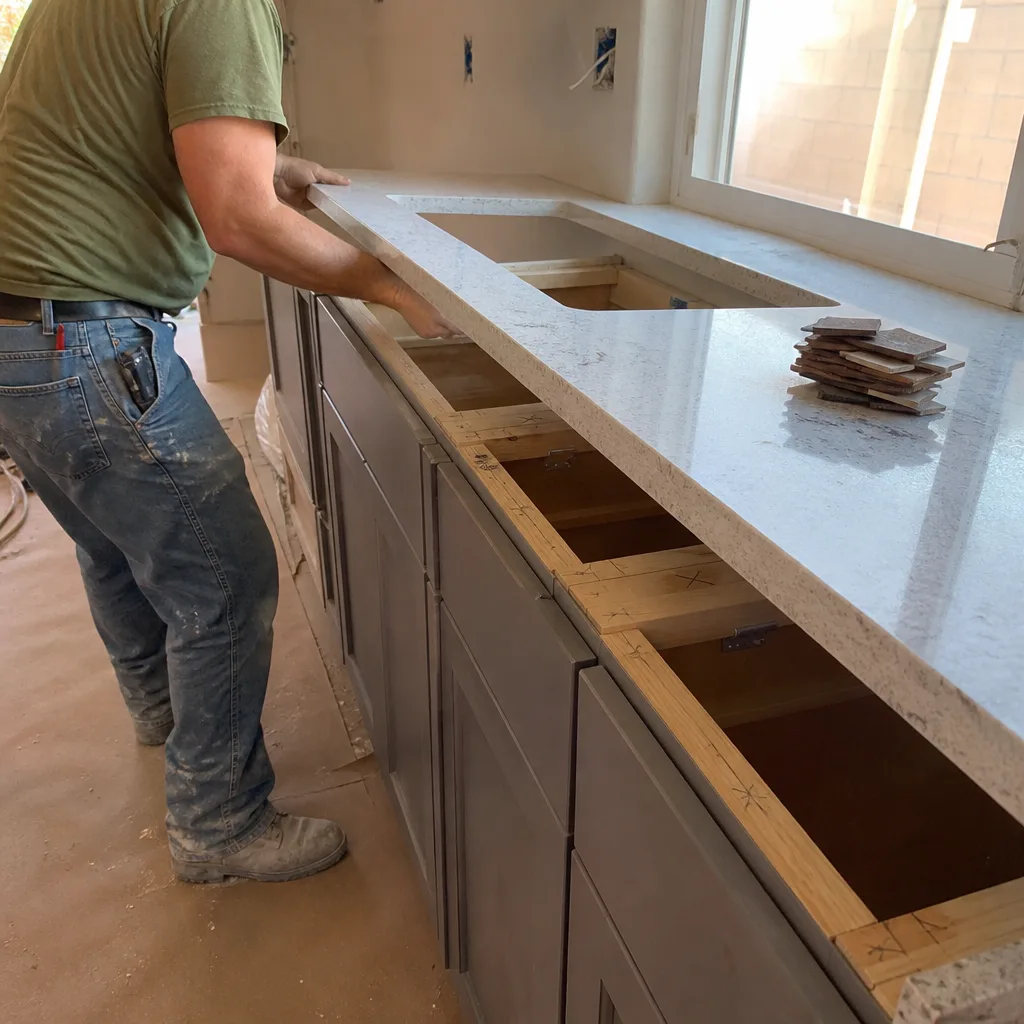
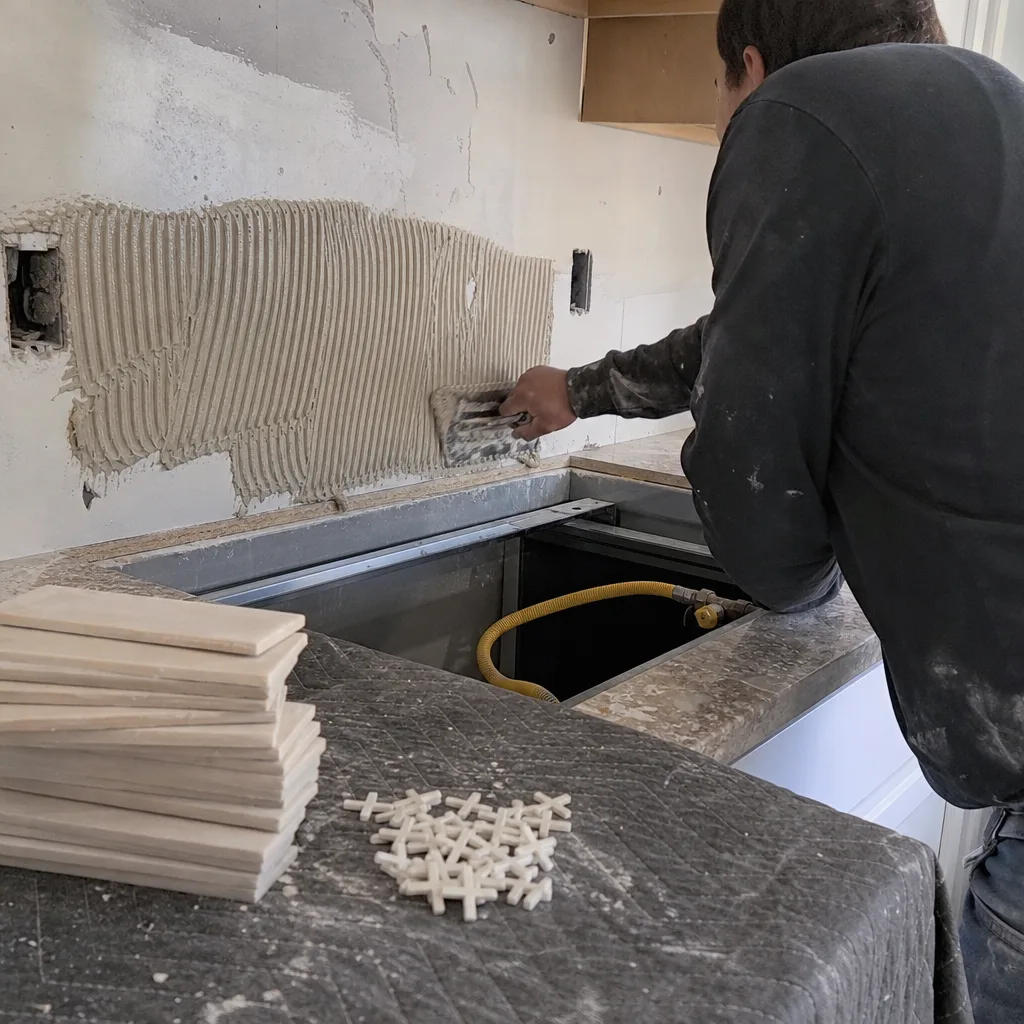
Not every client wants a full tear-out, and this one wanted the kitchen fixed without moving plumbing. We kept the utility wall, replaced the failing cabinets with Wellborn boxes, upgraded to Silestone quartz, and shifted the sink a few feet to make the work triangle make sense. The result reads like a gut renovation but kept the budget honest, with a written price before the first cabinet came out.
Want Results Like These?
Every project on this page started with a conversation and a written price before any work began. If a before-and-after sounds like your house, call (844) 797-6157 to set up a free estimate. We’ll walk the space, explain what’s possible, and give you a number in writing. Our technicians are background-checked and verified under The Threshold Standard, and every project is covered by our written guarantee plus a 365-Day Done Right Promise. Estimates are free, and a live person answers the phone.
Written by the team at Mason Remodeling Enterprise.
See the difference
BeforeAfterBeforeAfterBeforeAfter

