
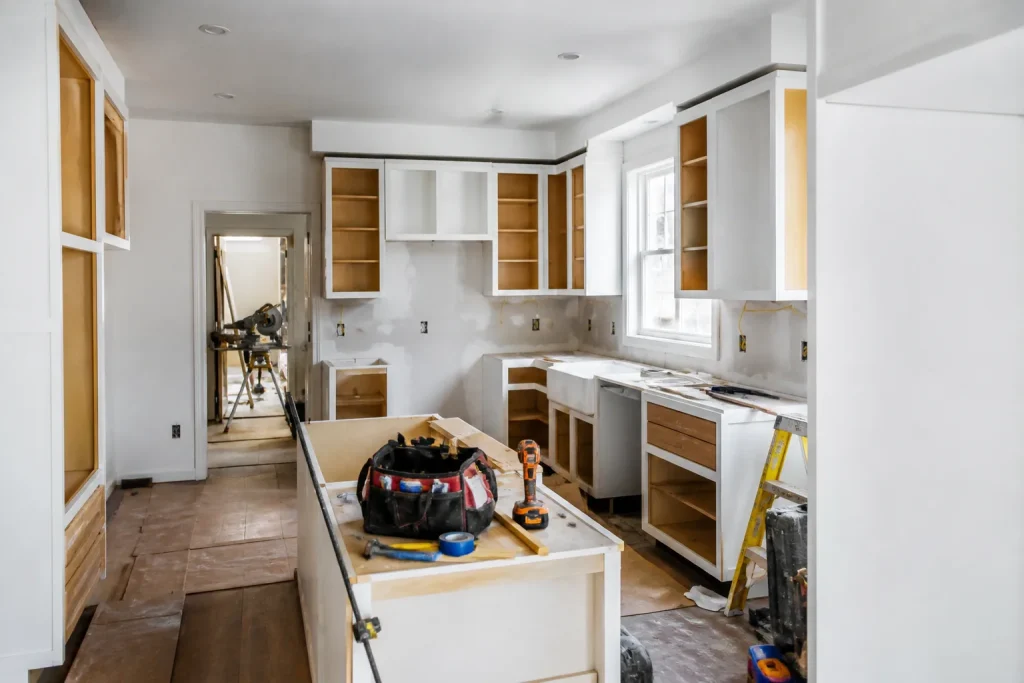
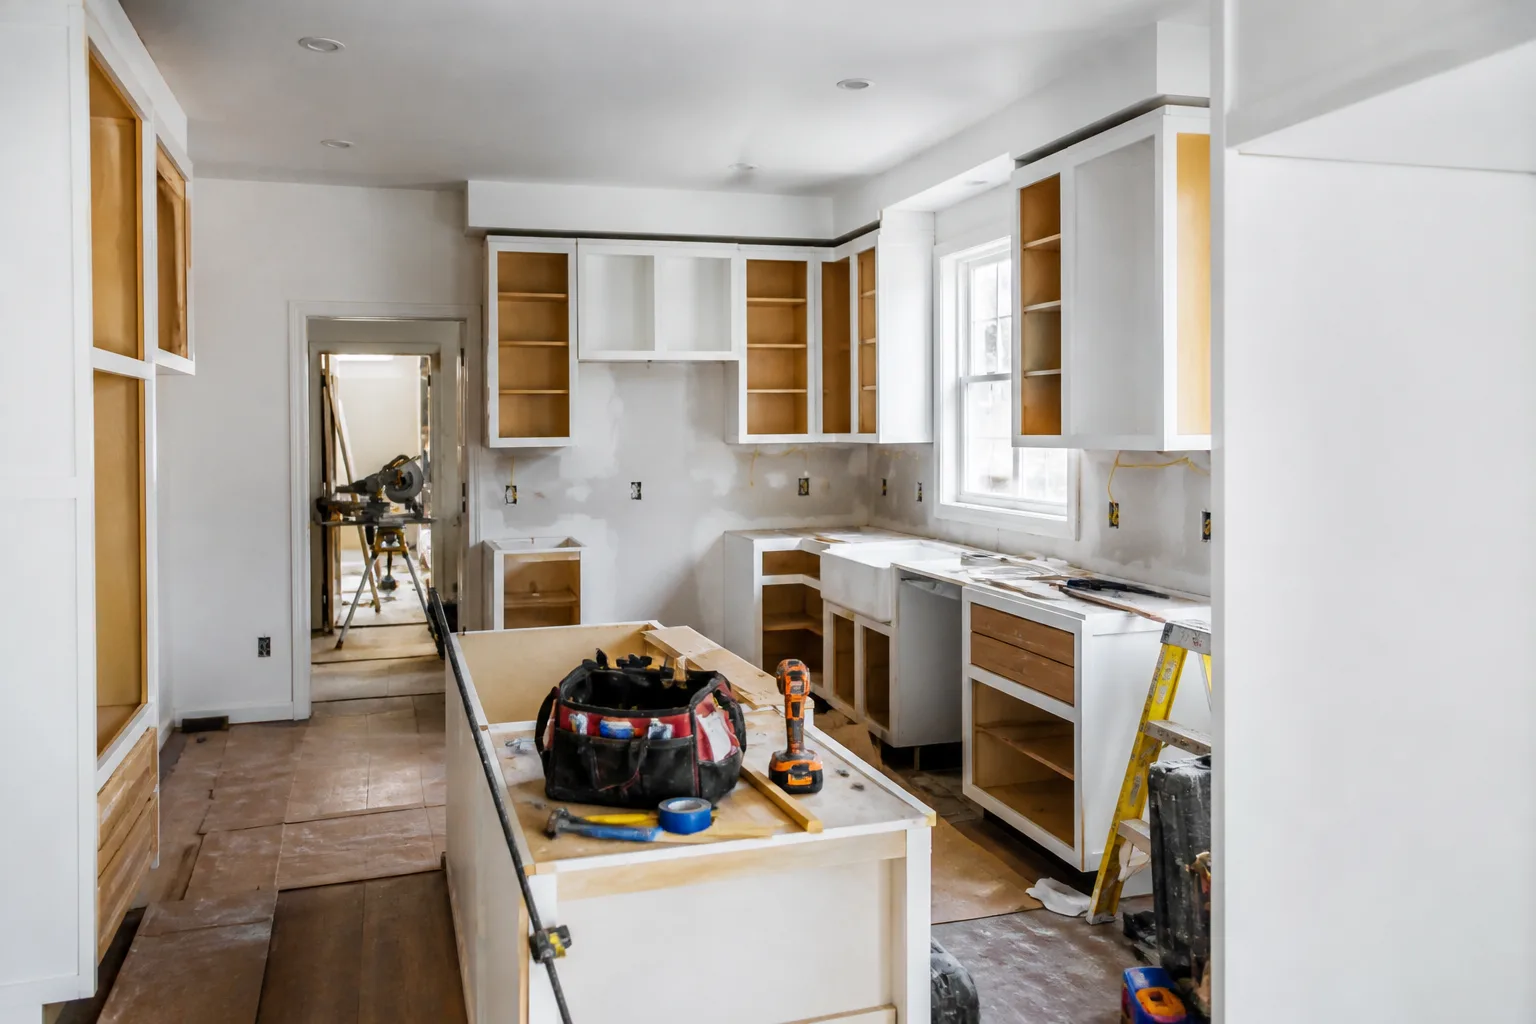
5 Mistakes to Avoid With Kitchen Remodeling
The average kitchen remodel in Nevada runs 15 – 20% over budget, and in most cases that overrun was written into the original contract in invisible ink. Vague scopes. Undefined allowances. A handshake where a sketch should be. The five mistakes below are the ones we see cost Enterprise homeowners the most money, and every one of them can be prevented before demolition day. This is a pre-project checklist, not a post-project regret list.
If you’ve already signed something and you’re getting a bad feeling, call us at (844) 797-6157 and we’ll walk you through what to look for. Estimates are free.
Mistake #1: Signing a Contract With “Allowances” Instead of Specified SKUs
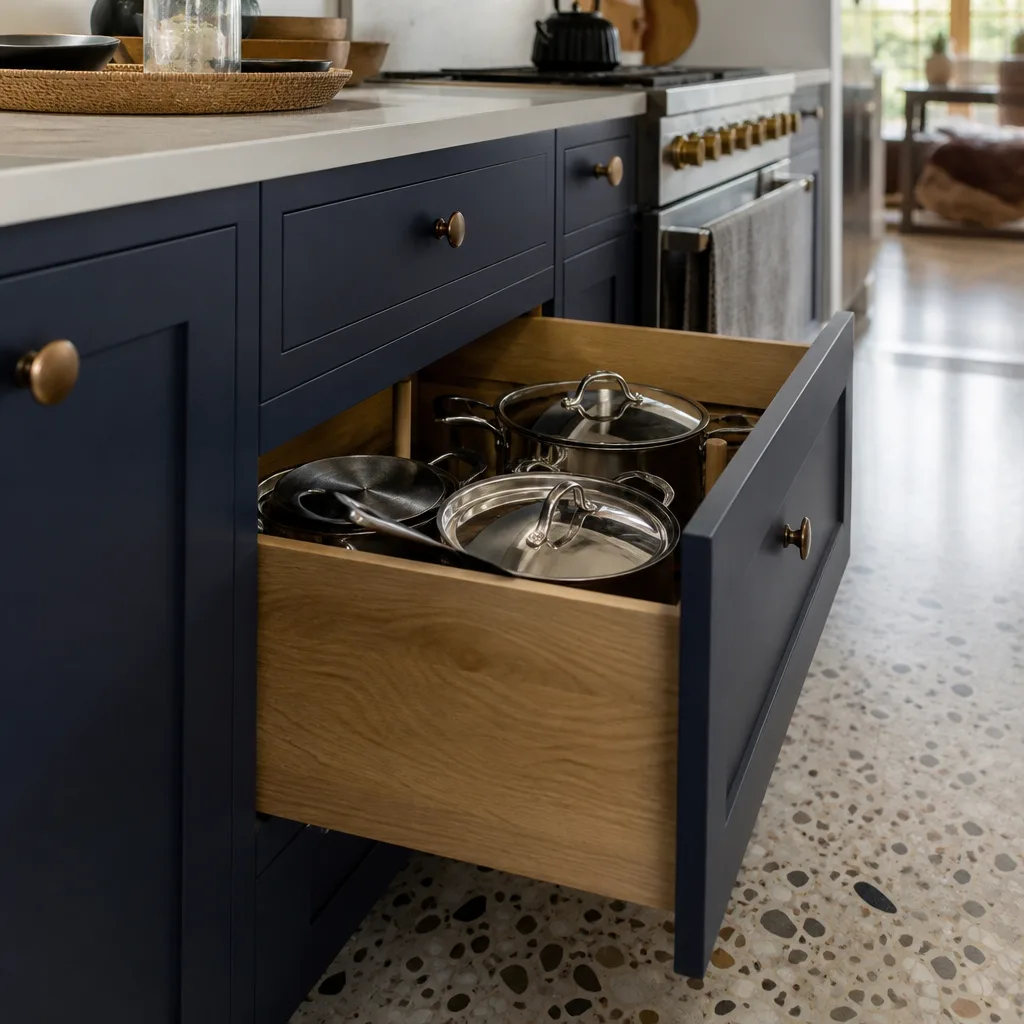
An allowance is a placeholder number for a material nobody has chosen yet. “Cabinetry allowance: $12,000” sounds reasonable on page two of a contract, but it tells you nothing about what cabinets you’re getting. When the real price comes in higher, the difference lands on your invoice as a change order. We’ve watched homeowners in Enterprise absorb $8,000 in “allowance adjustments” for cabinets that were never actually specified in writing.
The fix is simple. Every selection should be a named product or an exact line item, not a dollar figure the contractor fills in later:
- Cabinetry: the brand and door style, not “premium cabinets.” Mason Remodeling works with KraftMaid and Wellborn, and the specification sheet names the exact line.
- Countertops: the stone, the slab thickness, the edge profile. Cambria, Silestone, and Caesarstone all price differently by color family.
- Fixtures: the model number for the faucet, sink, and disposal. Kohler and Moen both have entry and premium tiers that look identical in a photo.
A written price before any work starts means the number on the contract is the number you pay, because the materials are already decided. If a contractor can’t give you SKUs at signing, the contract isn’t finished.
Mistake #2: Templating Countertops Before Cabinets Are Fully Installed
Stone countertops are cut from a digital template of your actual cabinets. If one cabinet box is out of square by a quarter inch, or a run of base cabinets settles after installation, the template is wrong before the saw ever touches the slab. That’s a $2,000 to $4,000 mistake, and it’s almost always a scheduling error, not a fabrication error.
Here’s the sequence that protects you. Cabinets go in and get shimmed, leveled, and secured. The installer confirms every box is plumb and square against the wall and against its neighbor. Then templating happens. Then fabrication. Then installation, typically 7 – 14 days after template depending on the stone and the fabricator’s queue.
In our experience, the templating rush happens when a homeowner is pressured to “keep the timeline moving.” Never let a fabricator template over cabinets that haven’t been verified. Ask for the leveling confirmation in writing before the template crew arrives. On older Enterprise homes where wall framing has shifted over the decades, we build in an extra day for cabinet shimming before templating is even scheduled.
Mistake #3: Ignoring Ventilation Rough-In Until After the Uppers Are Hung
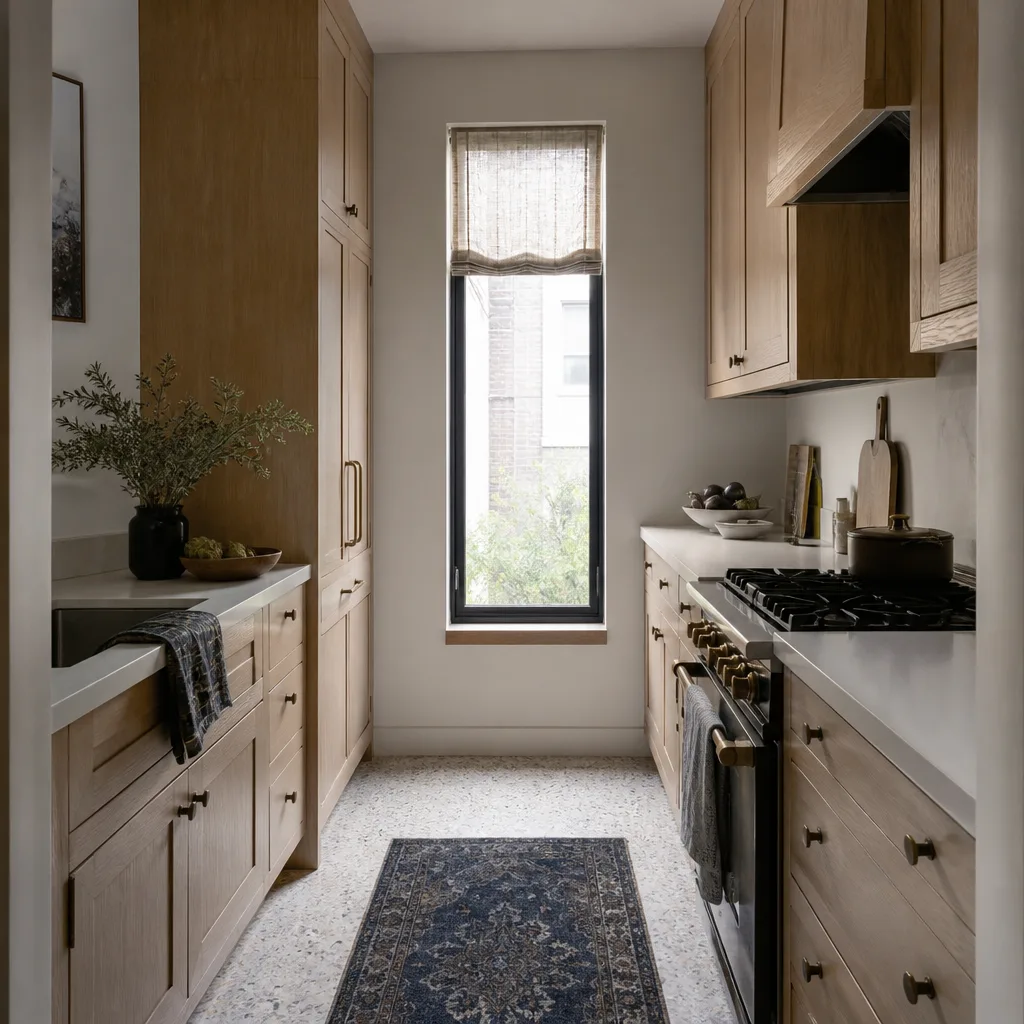
Range hood ducting runs through the wall or ceiling behind and above the upper cabinets. If the duct path isn’t planned and roughed in before those cabinets go up, rerouting it after the fact becomes a four-figure change order. We’ve seen it cost homeowners more than the hood itself. Drywall gets opened, cabinets get pulled and rehung, and the finish schedule slides a week.
Before demolition even starts, three things need to be settled:
- Which hood you’re installing. Recirculating or vented, and if vented, the duct diameter. A 30-inch hood with a 6-inch duct is standard, but a pro-style hood may need 8 or 10 inches.
- Where the duct exits. Through the wall to the exterior or up through the roof. Exterior wall exits are simpler and cheaper to run in most Enterprise layouts.
- Who’s doing the rough-in. It isn’t the cabinet installer. It’s part of the general contractor’s scope and should be listed as a line item, not left to “we’ll figure it out.”
If you’d like to see how a full scope is structured so nothing gets left to chance, our Kitchen Remodeling in Enterprise page walks through the sequence step by step.
Mistake #4: Not Requiring a Photo-Verified Crew Roster Before Work Starts
A kitchen remodel means weeks of daily home access. Strangers in your house, near your kids, your pets, your medications, your routine. Most homeowners vet a babysitter more carefully than they vet a remodel crew, and that’s backwards. Ask for a photo-verified roster before day one of demolition, and if the contractor hesitates, that’s your answer.
At Mason Remodeling, every crew member is background-checked and identity-verified before they reach your door, and you receive their name and photo before the visit. It’s called The Threshold Standard, and it’s a named process, not a promise. On arrival, they carry a photo ID badge and wear a clean marked uniform. In a kitchen remodel, you should know exactly who’s going to be standing in your hallway at 7 a.m. tomorrow.
We pulled a crew out of a whole-home job over in the Sunridge area last spring because one subcontractor’s helper wasn’t on the roster our client had approved. Was it a hassle? A little. Did our client sleep better that night? She called to tell us so.
Mistake #5: Skipping a Written Final Walkthrough Punch List
The last day of a kitchen remodel is when everyone’s tired and the contractor wants to hand over the keys. “We’re done” said verbally, with a handshake, leaves defects with no remedy timeline and no responsible party. Six months later, a cabinet door is rubbing the frame, the tile grout has a hairline crack, and nobody remembers agreeing that it was a problem.
A written punch list fixes that. It’s a simple document with three columns:
- The defect, described specifically (“upper cabinet door on the pantry run rubs the frame at the top corner,” not “cabinet issue”)
- The person responsible for the correction
- The date the correction will be complete
Both you and the contractor sign it. No punch list, no final payment. That’s the standard, and it protects you on the margins where most shortcuts happen. Our written guarantee goes further: the 365-Day Done Right Promise covers the work for a full year from the completion date, with the coverage terms stated plainly in writing before you sign, and a free return visit if any repair or installation fails.
When to Call a Pro
Some kitchen work is DIY-friendly. Painting, swapping a faucet, replacing a light fixture on an existing circuit. Demolition, rough electrical, gas-line relocation, and cabinet installation against a wall that isn’t plumb are not. A licensed contractor pulls the permits and passes the inspections, and that paper trail matters when you sell the house. If you’re at the stage of sketching out a project and you’re not sure whether what you’re planning needs a permit or a pro, our General Contractor in Enterprise page covers the permit side in detail.
Related services in Enterprise: if the kitchen project is part of a wider renovation, it’s worth planning the Bathroom Remodeling in Enterprise scope at the same time so the sequencing between the two rooms happens once, not twice. And for the bigger picture on how we handle scope, permits, and pricing across trades, start at the Mason Remodeling Enterprise home page.
The Bottom Line
Five mistakes, one theme. Every one of these overruns gets caught before demolition if the contract is specific and the crew is verified. Ugly kitchens get fixed. Sequenced kitchens stay on budget. If you take away four things from this page, take these:
- Demand named materials and models in the contract, not allowances.
- Never let countertops template over cabinets that haven’t been verified level and square.
- Plan the range hood duct path before upper cabinets go up.
- Get a written punch list at the final walkthrough, signed by both parties.
We’re a phone call away, and a live person answers every time. If you’re in Enterprise and you want a written price on a kitchen project before a single tool is unpacked, call (844) 797-6157 for a free estimate.
Frequently Asked Questions
Most full kitchen remodels in Enterprise land between $35,000 and $85,000 depending on square footage, cabinet line, and whether the layout is changing. Cosmetic-only refreshes (new counters, backsplash, paint) run $12,000 to $25,000. The single biggest variable is cabinetry. Call (844) 797-6157 for an exact quote, since estimates are free and a written price comes before any work starts.
Not if the scope and materials are specified in writing. Price changes happen when a contractor wrote “allowance” instead of a SKU, or when a hidden condition (rot behind the wall, knob-and-tube wiring) gets discovered after demolition. A written price with named materials protects you from the first problem. For the second, any reputable contractor should show you the discovery in person and get your written approval on the change order before proceeding. Call (844) 797-6157 to have your contract reviewed before you sign.
Yes. Electrical, plumbing, and gas changes all require permits in Enterprise, and structural changes do as well. The permits and inspections are part of the scope and listed on the written quote. If your contractor asks you to pull the permit as the homeowner, that’s a red flag worth investigating before work starts. Call (844) 797-6157 and we’ll tell you exactly what your project requires.
A typical Enterprise kitchen remodel runs 6 to 10 weeks from demolition to final walkthrough. Cosmetic-only projects run 2 to 3 weeks. Timeline slips usually trace back to two things: delayed material selections and out-of-sequence work (templating before cabinets, for example). Choosing materials before demolition begins is the single best thing you can do to hit your target date. Call (844) 797-6157 to get a project schedule in writing with your estimate.
Written by the team at Mason Remodeling Enterprise.
Need Construction Help?
Call Mason Remodeling Enterprise - licensed & insured, here with fast after-hours help in Enterprise.
(844) 797-6157