Free written scope consultation - allowances, timeline, and change-order rules on paper before a single trade is scheduled
IKO Home Additions & ADU: The Enterprise Owner’s Guide
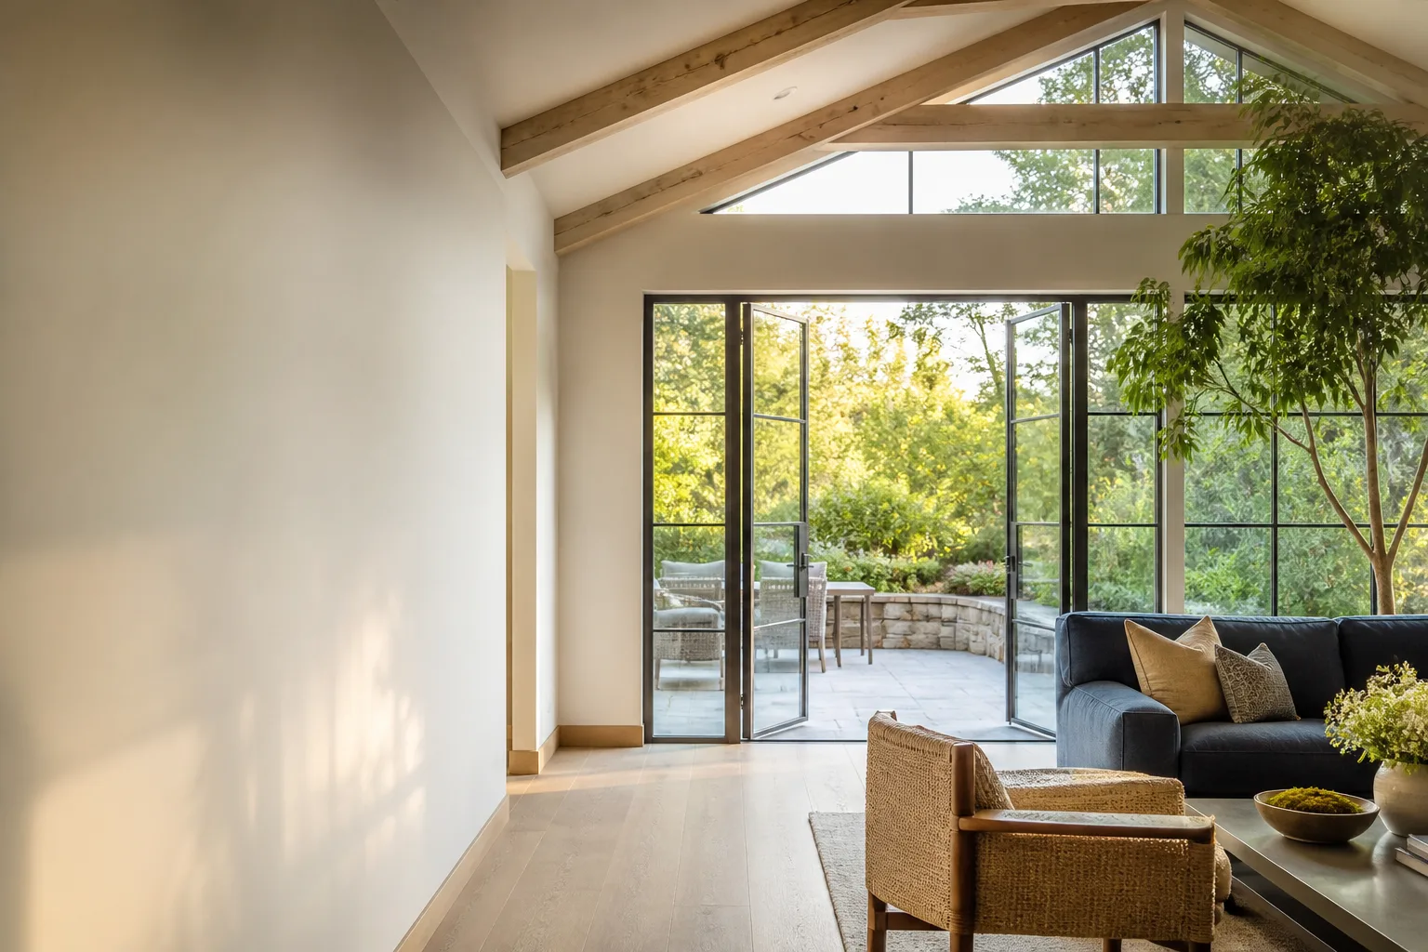
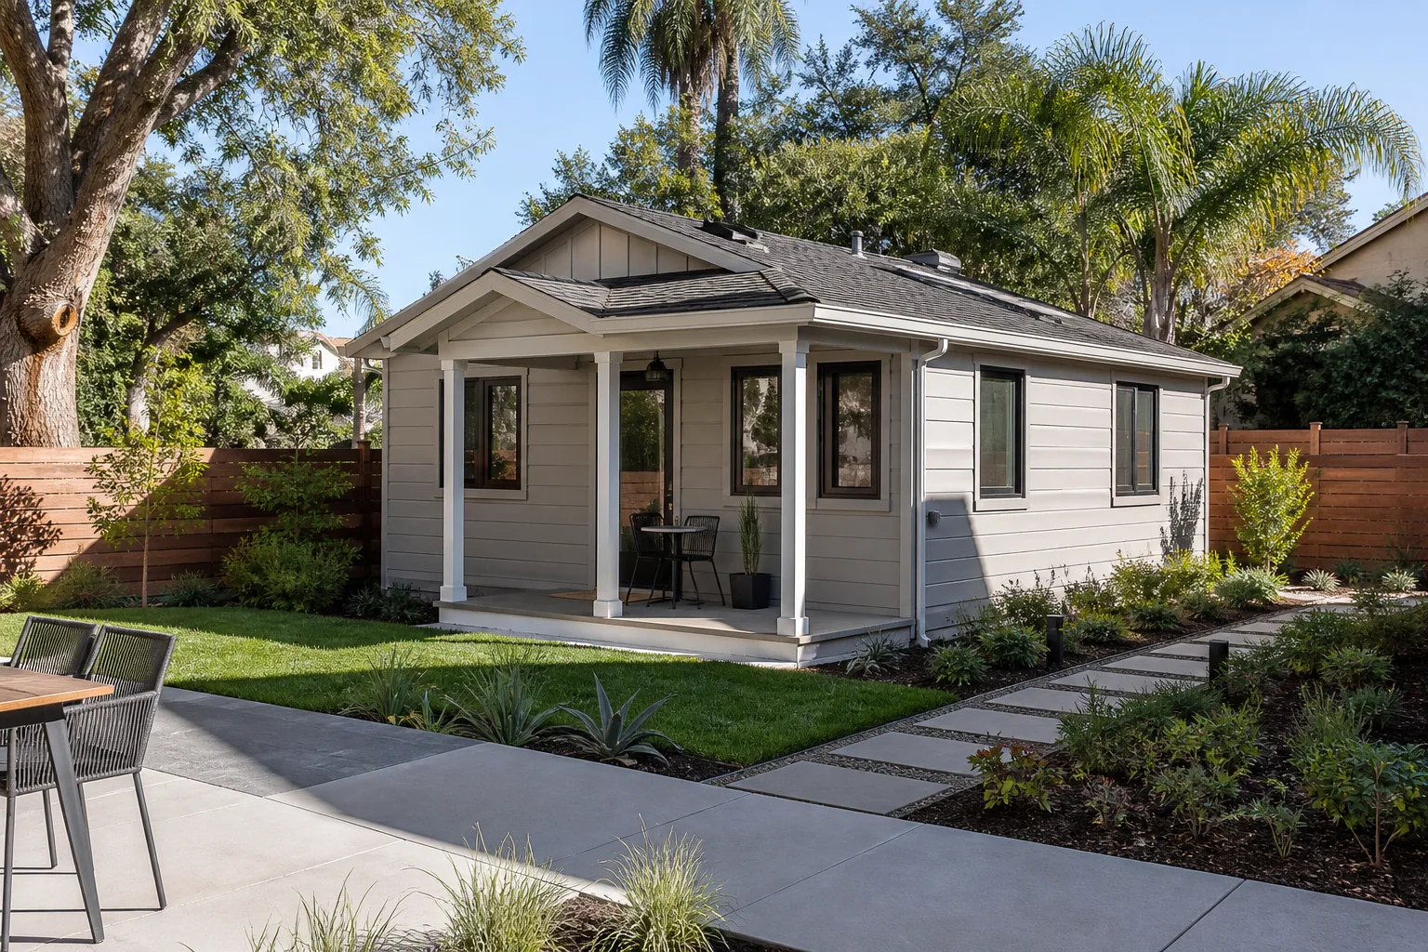
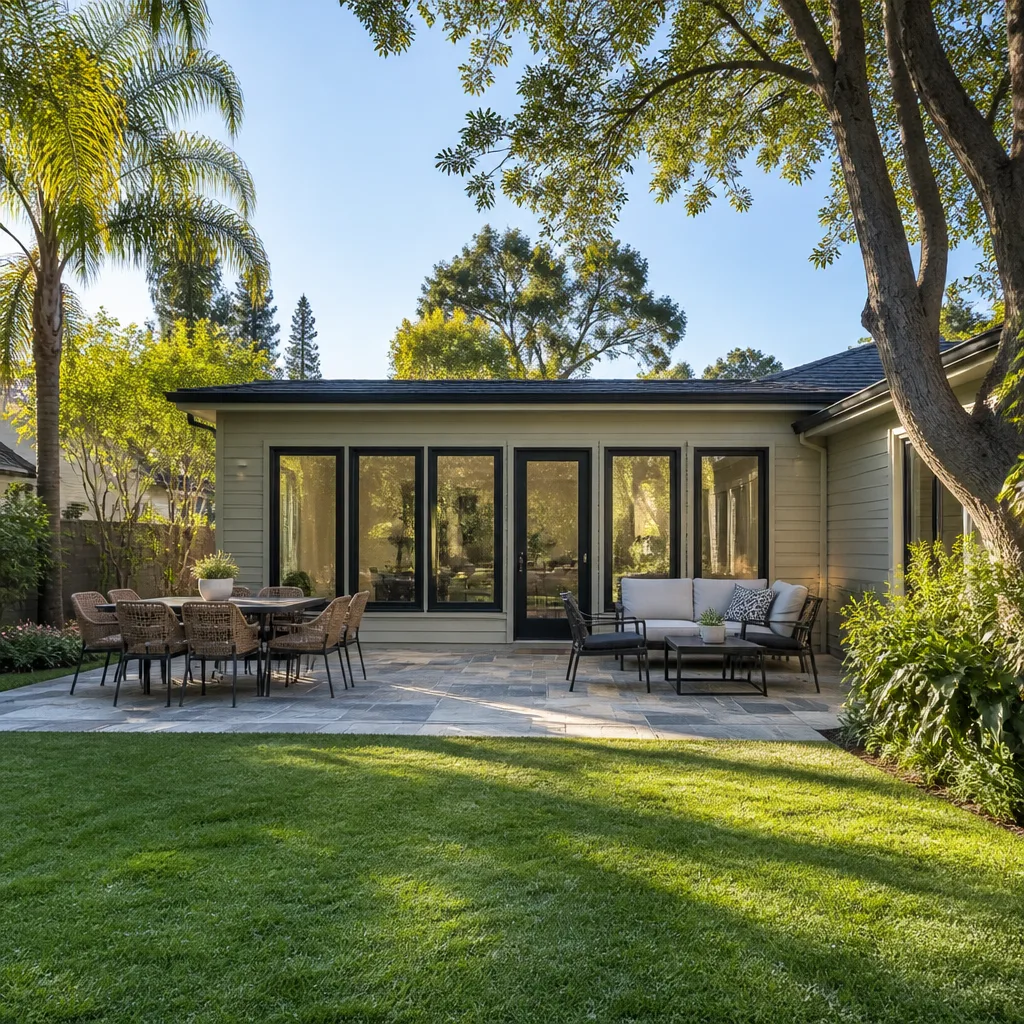
We build IKO-spec home additions and accessory dwelling units in Enterprise, and a typical finished addition runs $45,000 – $130,000 while a full detached ADU runs $90,000 – $220,000. We are an independent builder and we are not affiliated with IKO; we build to IKO’s published assembly specs because in Enterprise’s heat and wind that spec is the difference between a wing that lasts and one that leaks at year eight.
Owners usually call us after the same sequence. A hairline crack shows up at the corner where the addition meets the original stucco. The room stays hot no matter what the thermostat says. And the patio door in the new space starts sticking in July but swings free by November. In Enterprise, that 45-degree day-to-night swing is the tell, and it almost always traces back to a real problem in the shell, the flashing, or the ceiling assembly rather than anything cosmetic.
Which IKO Models This Applies To
IKO is a roofing and waterproofing manufacturer, not an addition kit maker, so when we say “IKO home addition” we mean the roof and weather barrier assemblies specified for the new structure: IKO’s shingle lines such as Cambridge and Dynasty, their underlayments, and their low-slope membrane systems for flat-roof ADUs. On a flat-roof ADU in Enterprise, the membrane spec is where the project lives or dies. The most common compatibility mistake we see is a homeowner or an inexperienced framer pairing a steep-slope shingle with a roof pitch under 2:12. That shingle will look fine for two summers and then fail, because IKO’s own installation instructions require a different product below that pitch.
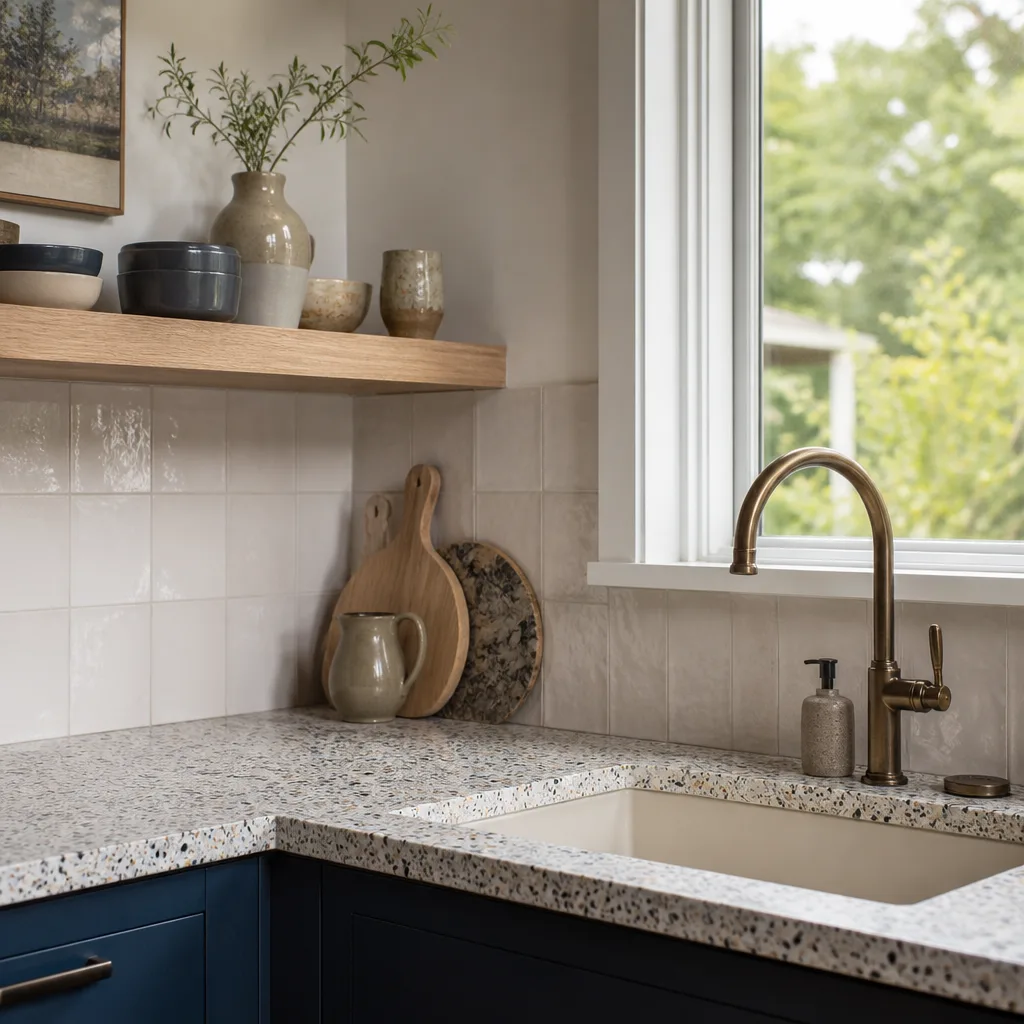
To identify what’s actually on your existing structure, check the inside of the attic or roof hatch for the bundle wrapper, look for the IKO stamp on the back of a shingle tab, and measure the pitch with a level and tape before anyone quotes a repair. If you can’t find a label, the pitch and the rafter spacing will tell us what we need. On the OEM-versus-aftermarket question: IKO’s own underlayments are the safest match, but a quality aftermarket membrane from a known manufacturer performs the same when the spec numbers line up. What not to do is let a crew mix brands on the same assembly without checking the compatibility statement, because warranties on both sides get voided. We also source KraftMaid, Cambria, and Silestone products for the interior work on these builds.
Styles & brands we work with
- Kitchen remodeling
- Bathroom remodeling
- Home additions & ADU
- Roofing
- Windows & doors
- Driveway & pavers
- Fence
Signs Your IKO Home Additions & ADU Is Failing
- Cracks at the tie-in wall. The seam where the addition meets the original house moves more than any other joint, and in Enterprise’s clay-heavy soil that seam can shift with seasonal moisture. Cracking there points to a footing or flashing issue, not bad paint.
- Staining or soft spots on the ceiling of the new room. That’s water getting past the flashing at the roof-to-wall junction, which is the single most common failure point on additions. It shows up months before the drywall gives way.
- Interior temperatures that won’t hold. When the new room runs 8 to 10 degrees hotter than the rest of the house in July, the insulation or the roof assembly is underperforming. Enterprise summers push that gap wide fast.
- Sticking doors and windows in the new wing. Expansion and contraction from the daily temperature swing will bind a door if the framing wasn’t built for it. It’s a structural symptom dressed up as a hardware problem.
- Peeling paint or bubbling stucco on the addition’s exterior. This usually means the weather barrier behind the stucco isn’t shedding water. In a desert climate, moisture trapped behind a wall has nowhere to go, and it does damage quietly.
Replacement Cost & What’s Included
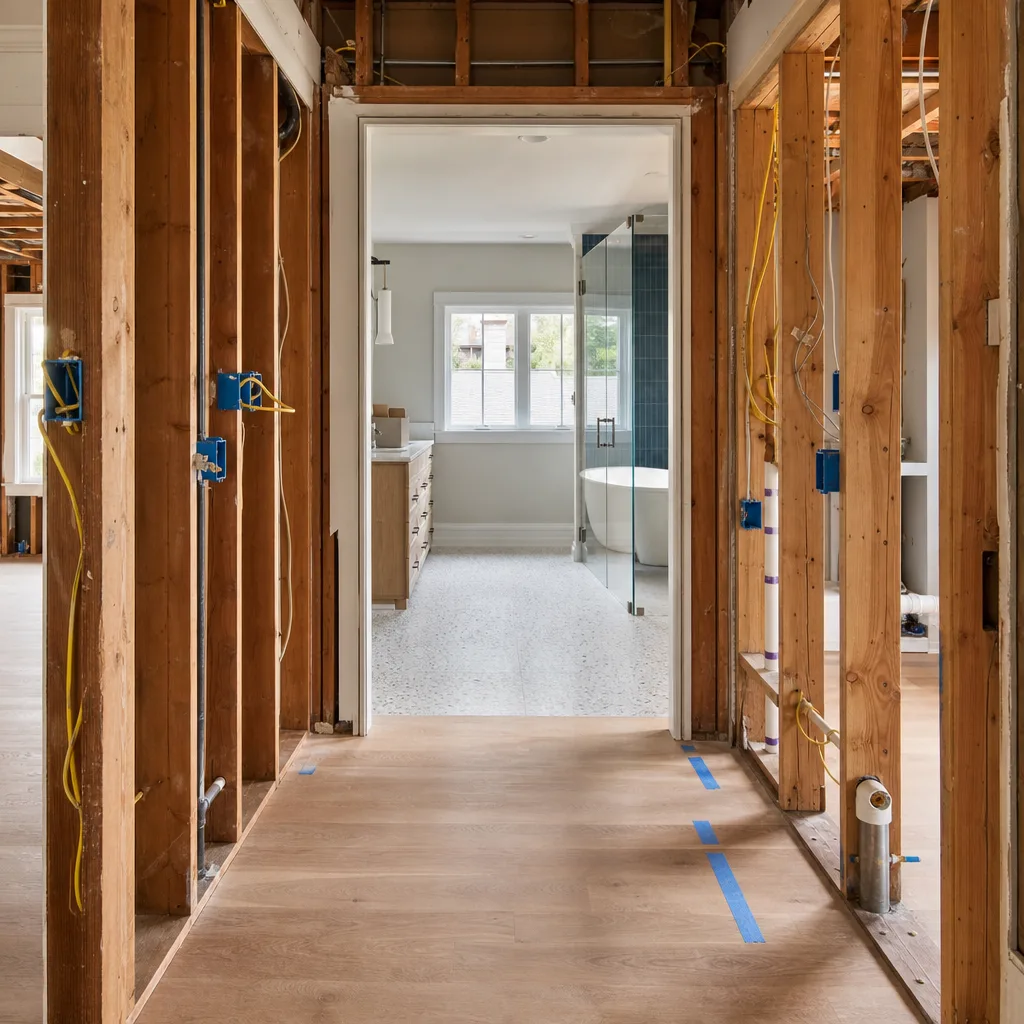
A home addition in Enterprise typically runs $45,000 – $130,000, and a full detached ADU runs $90,000 – $220,000. A garage conversion lands between $30,000 and $80,000 and is often the smartest path if you already have the shell. Those numbers are installed prices, meaning framing, roofing or membrane, insulation, electrical, plumbing rough-in, finishes, and the tie-in to the existing house.
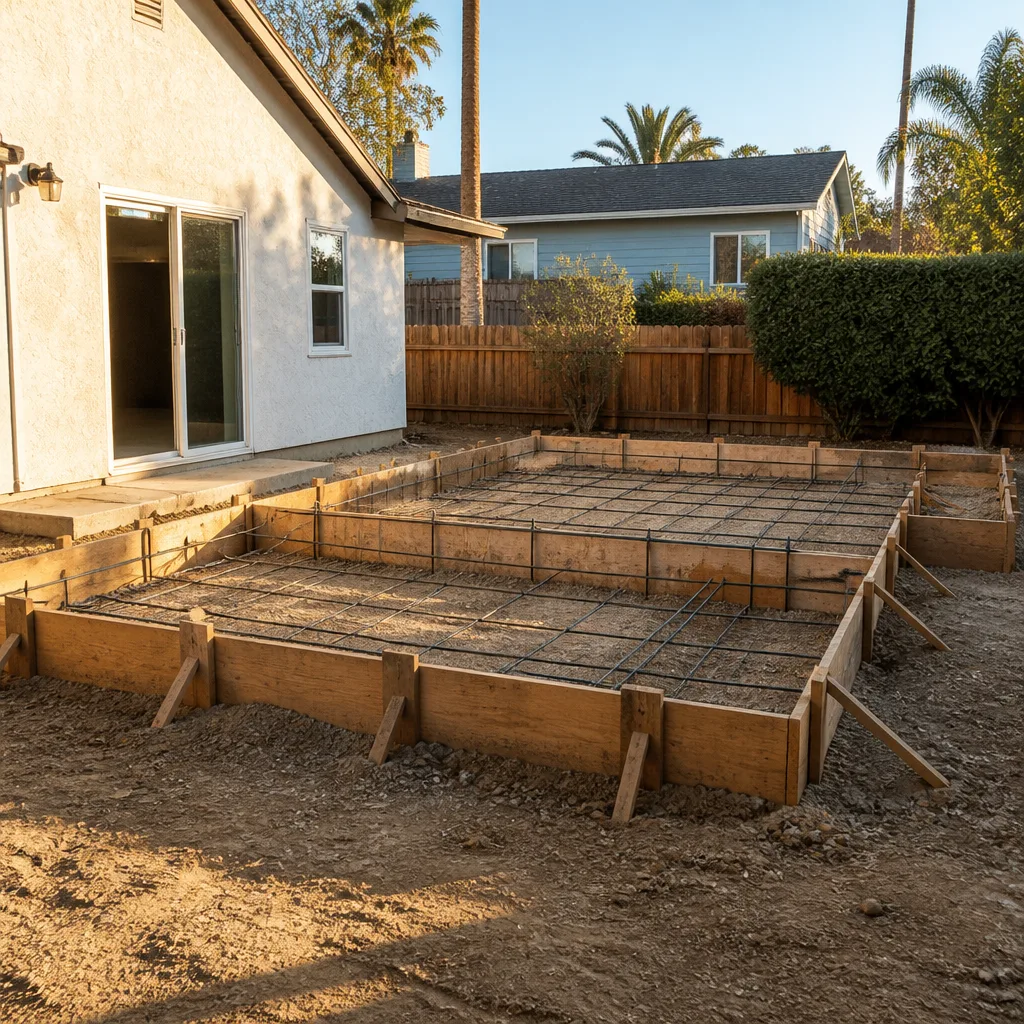
What moves you toward the top of the range: a flat roof needing a full membrane system, a slab pour, moving the electrical service, or tying the addition into an aging HVAC system that can’t carry the extra load. What keeps you near the bottom: building on an existing slab or footing and matching simple square geometry.
Every project comes with a written price before any work begins, and it’s itemized so you can see material and labor line by line. The work is covered by a written guarantee with terms spelled out plainly, and if something we installed fails within 365 days of the completion date, we come back and fix it at no cost.
See the difference
 Before
 After
 Before
 After
 Before
 After
DIY or Call Us?
You can safely check a few things yourself. Measure your roof pitch, find the bundle labels, photograph the cracks, note where water is staining, and write down the dates when the problems appear. That information makes the first estimate far more accurate.
What you should not do is climb onto a roof, open up a wall to inspect flashing, or attempt to reset framing that has shifted. Falls and structural mistakes cause serious injury and can void the warranty on the existing assembly. In Enterprise, a mis-patched roof seam that looks fine in October will leak by the first monsoon season, and by then the damage has moved into the drywall and insulation. Call (844) 797-6157 for a free estimate and we’ll tell you honestly what can be repaired and what needs to be rebuilt.
FAQs
How long does an IKO-spec addition or ADU last in Enterprise?
Built correctly, the shell and roof assembly will hold up 30 years or more, though the membrane or shingle layer will need replacement sooner depending on sun exposure. Flat-roof membranes in Enterprise often need attention at 12 to 18 years, and the extreme UV shortens that compared to cooler climates. Call (844) 797-6157 for a free inspection-based estimate.
Can the failing section be repaired instead of rebuilt?
Sometimes, yes. Cracks at the tie-in wall and flashing failures can often be repaired without touching the structure, which saves a lot of money. But if the framing has shifted or the roof pitch was wrong from the start, patching just resets the clock. A free estimate will tell you which side of that line you’re on.
How long does a full addition or ADU project take?
A typical home addition takes 12 to 20 weeks from permit approval, and a detached ADU runs 20 to 32 weeks. Garage conversions are faster, usually 8 to 14 weeks. Weather, permit timelines, and finish selections are the biggest variables, and we give you a written schedule with the price.
How do you source the IKO products for the build?
We source through licensed distributors and verify the spec sheet matches your assembly before anything is ordered, including pitch limits and compatibility statements. Parts are never carried on a truck or stocked in advance; everything is ordered to your project’s spec. Call (844) 797-6157 to schedule a free estimate and we’ll walk you through the exact products for your build.
Schedule Your Free Estimate
If you own a home in Enterprise with an addition that isn’t performing, or you’re planning one and want it built to a spec that survives the desert, call Mason Remodeling Enterprise at (844) 797-6157. Every crew member is background-checked and identity-verified, and you’ll get their name and photo before they arrive at your door, along with a photo ID badge at the door. You’ll have a written price before any work begins and a live person on the phone around the clock. Our technicians have up to 22 years of experience, and every project is backed by the 365-Day Done Right Promise and a written guarantee stating exactly what’s covered and for how long.
Written by the team at Mason Remodeling Enterprise, serving Enterprise and nearby areas.