
Free written scope consultation - allowances, timeline, and change-order rules on paper before a single trade is scheduled
Plant Prefab Home Additions & ADU: The Enterprise Owner’s Guide
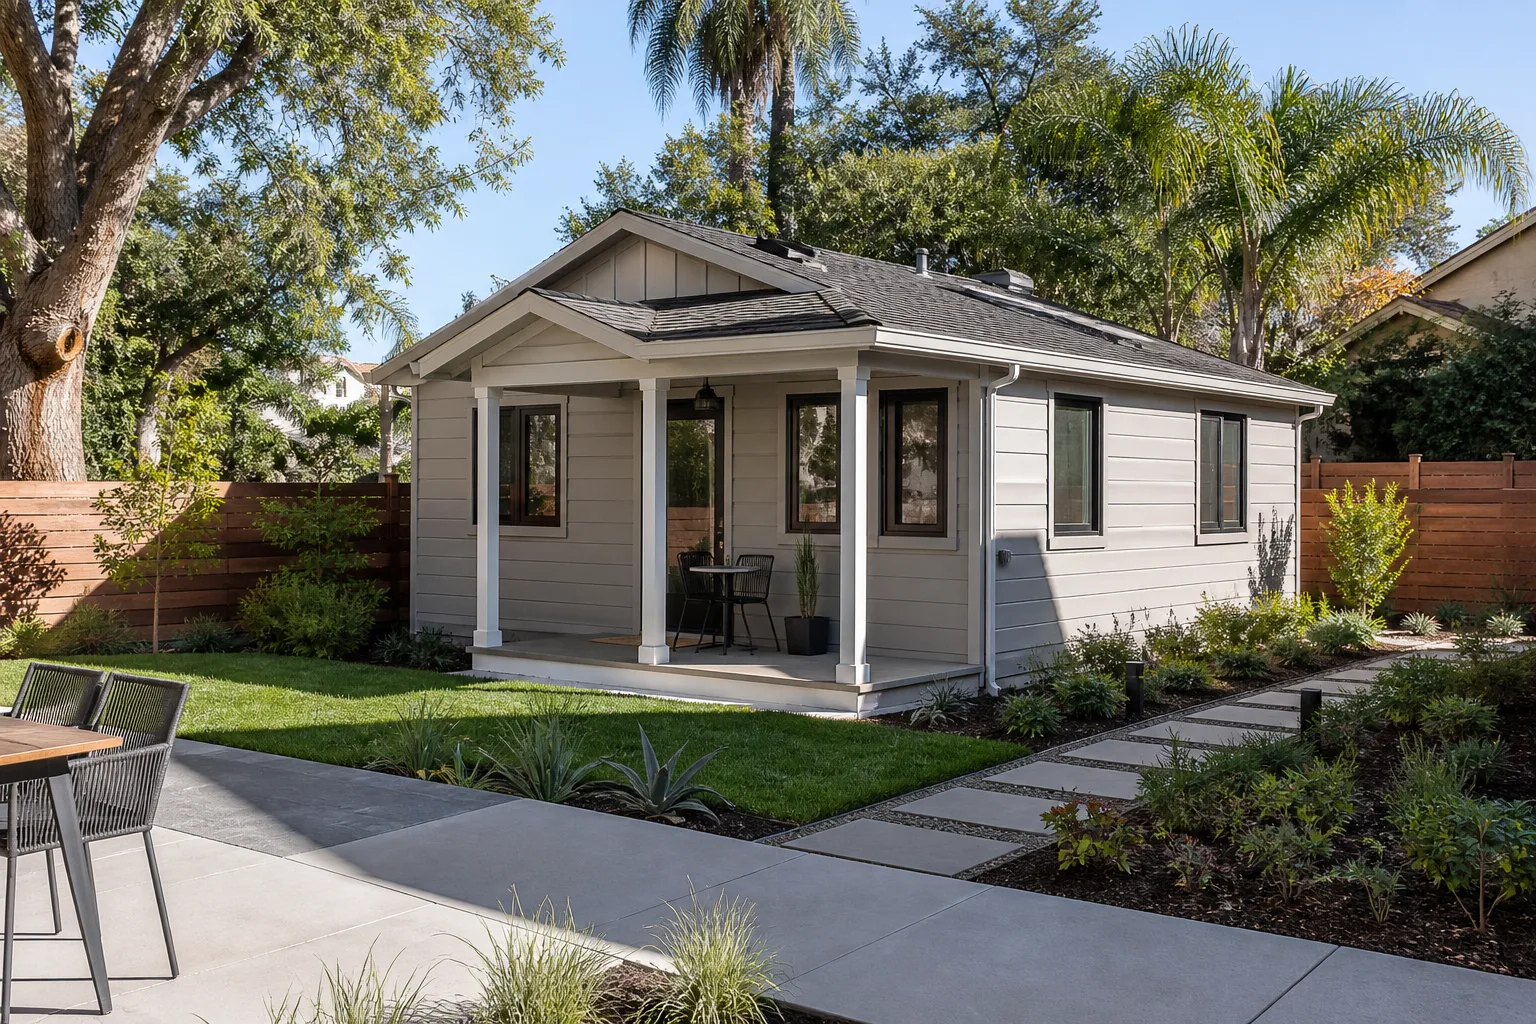
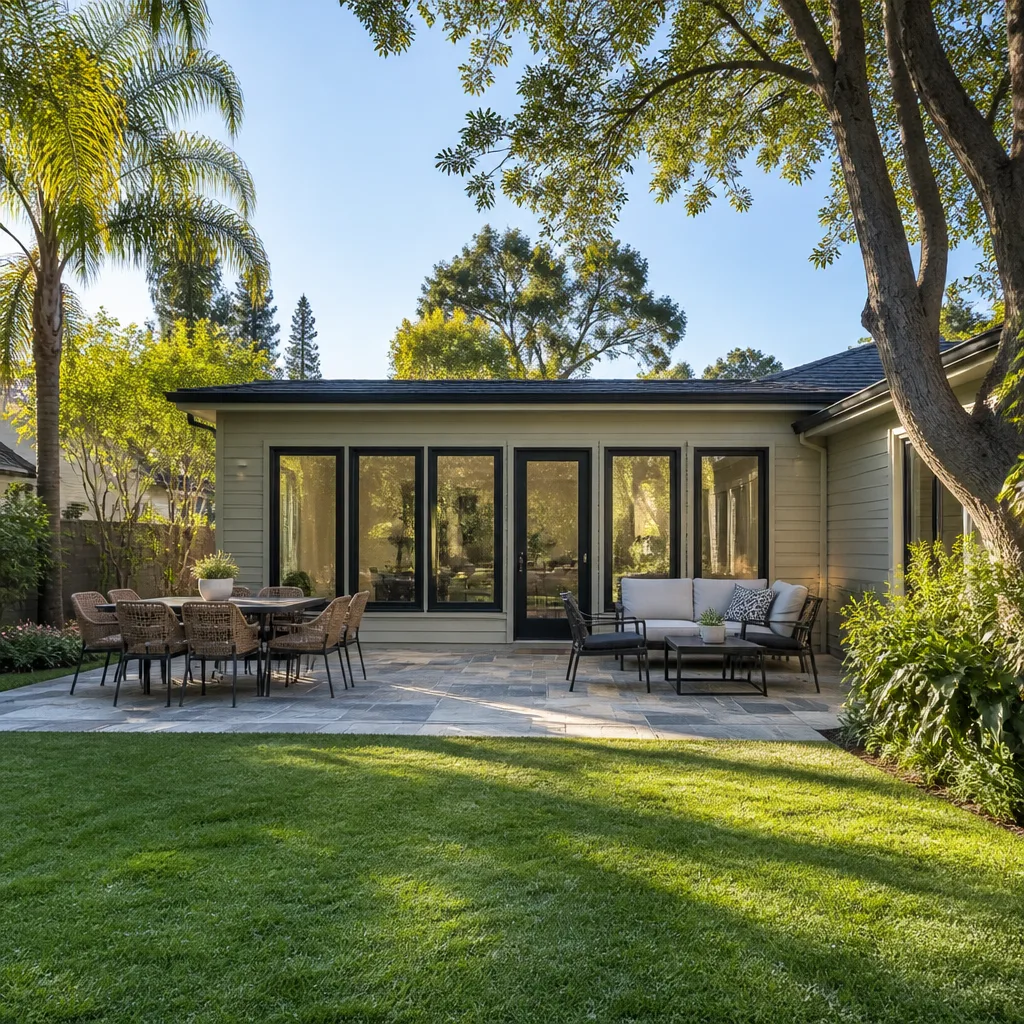
If you own a Plant Prefab addition or accessory dwelling unit in Enterprise, we build and finish the site work, foundation interface, utility tie-ins, and interior completion that Plant Prefab’s factory-built shell leaves to the local contractor. Most Enterprise projects of this kind land between $45,000 and $130,000 for a home addition and $90,000 to $220,000 for a full ADU, depending on size, foundation, and finish level. We are an independent remodeling company and are not affiliated with Plant Prefab; we work with owners who already have a Plant Prefab structure or plan set and need a licensed local team to take it the rest of the way.
Owners usually come to us after a failed inspection, a foundation that doesn’t match the panel layout, or a module that arrived on site and then sat for months while nobody coordinated the trades. Others call when a small addition they finished a few years ago starts showing settlement cracks or moisture at the marriage line between the new structure and the original house. That seam is where Enterprise’s soil and summer heat do their quiet damage.
Which Plant Prefab Models This Applies To
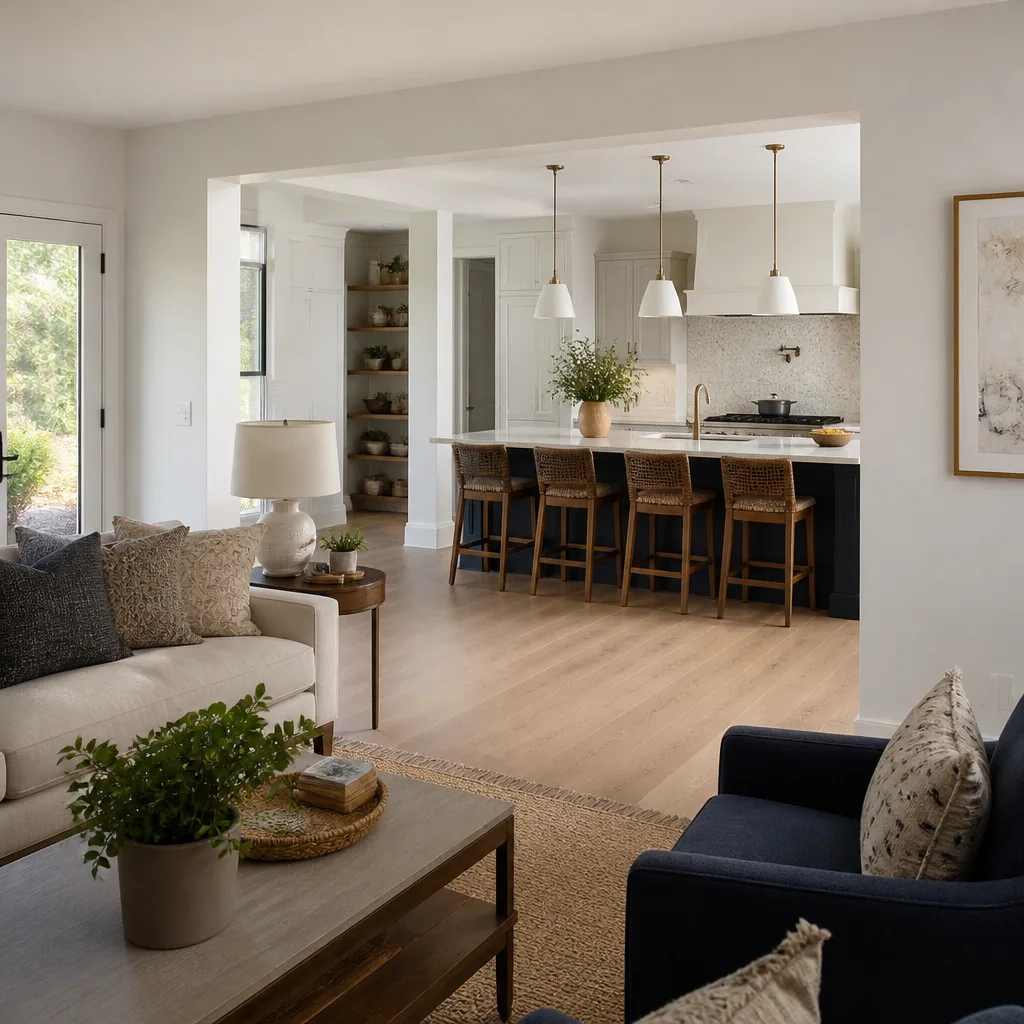
Plant Prefab builds across several product lines, from single-room additions and backyard studios up to multi-module ADUs, and the site-work scope changes with each. The part of the project our crews handle is the same regardless of line: foundations, utility connections, roofing transitions, exterior cladding at the seams, interior finishes, and the final inspection package. What changes is the interface details.
To identify what you’re working with, look at the stamped plan set and the panel labels that ship with the structure. Plant Prefab modules carry factory labeling with module IDs, dimensions, and utility stub locations. If those are missing or faded, measure the module footprint and the roof pitch and match them against the plan set. The OEM-versus-aftermarket decision matters most for finish materials and interface hardware: for structural connections, stick with the specified hardware from the plan set, because substituting a general-purpose fastener or connector at a module joint can fail inspection. For interior finishes, quality aftermarket materials work fine and often save money. Plant Prefab itself doesn’t install site work; the local team does, so the material choices below the roofline are yours to make.
Styles & brands we work with
- Kitchen remodeling
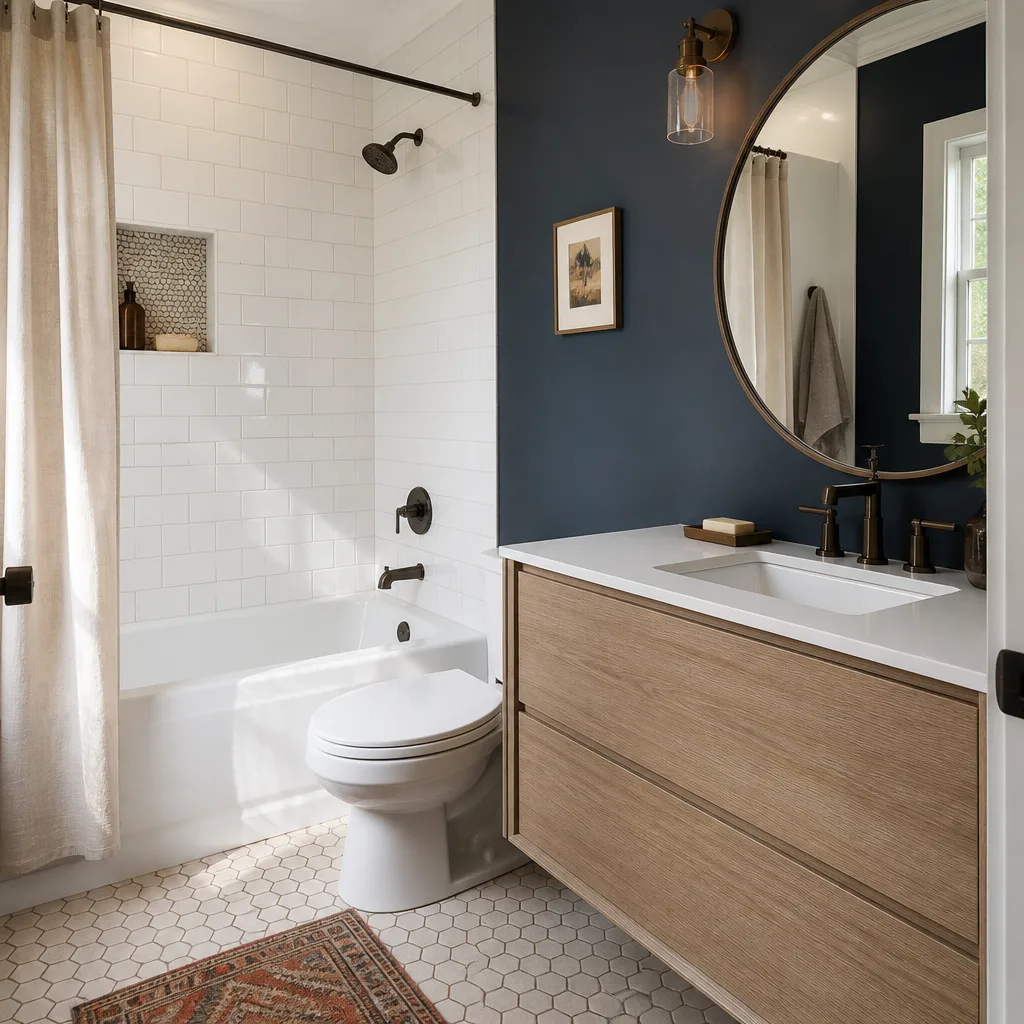
- Bathroom remodeling
- Home additions & ADU
- Roofing
- Windows & doors
- Driveway & pavers
- Fence
Signs Your Plant Prefab Home Additions & ADU Is Failing
- Hairline cracks running diagonally from door and window corners. This usually points to differential settlement between the module foundation and the main house foundation. In Enterprise’s expansive desert soils, that movement shows up within the first few seasons if the footings weren’t engineered for the soil.
- Water staining at the seam where the addition roof meets the original roof. The transition flashing is the most common failure point. Factory roof panels meet site-built roofing at an awkward angle, and a poorly lapped flashing lets monsoon rain in sideways.
- Doors and windows that stick in summer and free when it cools. Thermal expansion in 110-degree Enterprise heat moves the module frame more than a stick-built wall. If the opening wasn’t flashed and shimmed with allowance for that movement, the frame binds.
- Musty smell or soft drywall near floor level in the addition. Moisture wicking up through an under-insulated slab or a foundation vapor barrier that was omitted or torn during set. Once it’s in the wall cavity, it spreads.
- Visible gaps or loose fasteners at exterior panel joints. Connections that weren’t torqued to the manufacturer’s spec can work loose under wind and thermal cycling. This one is easy to catch early and expensive to ignore.
See the difference
 Before
 After
 Before
 After
 Before
 After
Replacement Cost & What’s Included
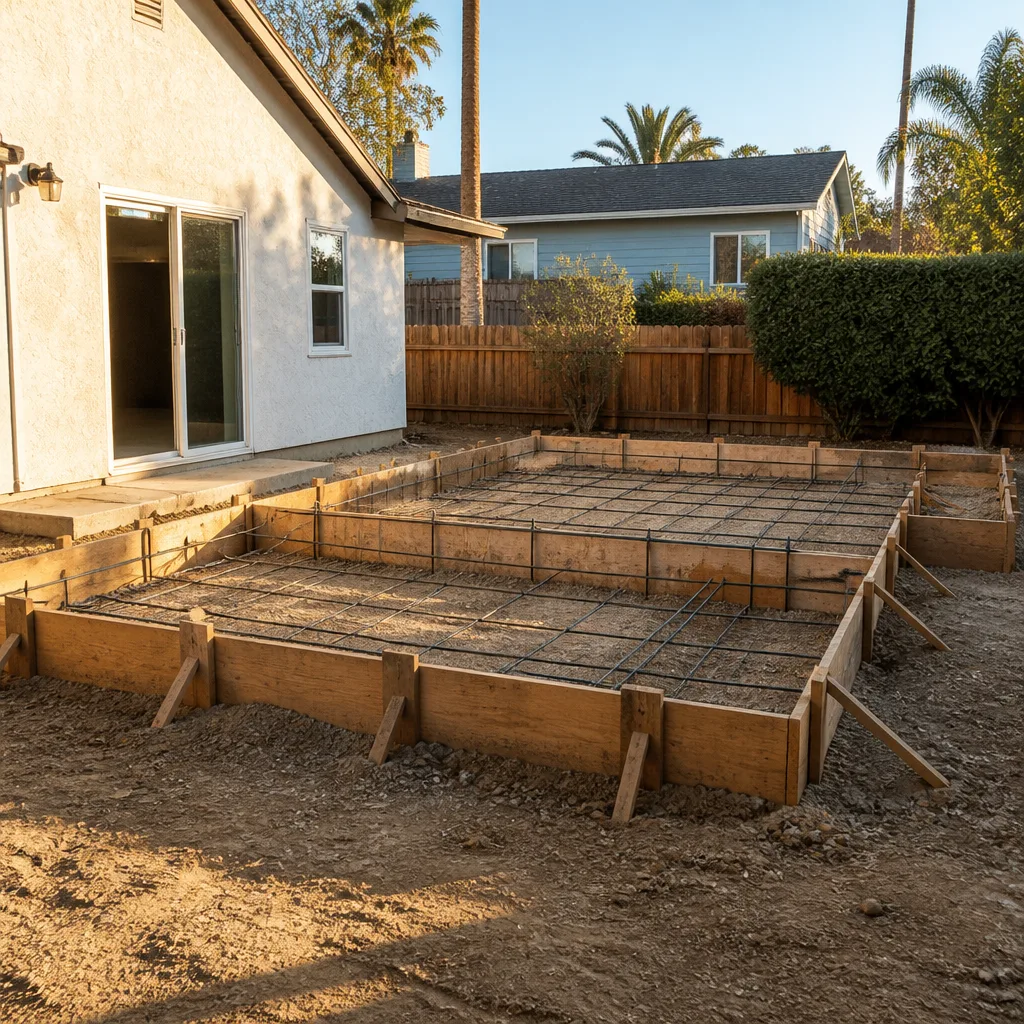
In Enterprise, a home addition built around a Plant Prefab structure typically runs $45,000 to $130,000 installed. A full ADU runs $90,000 to $220,000. Garage conversions sit lower, at $30,000 to $80,000. Those figures cover foundation work, utility tie-ins, roofing and flashing at the transitions, exterior cladding, interior completion, and the inspection package.
What drives the number: module count and size, foundation type and soil conditions, how far utilities have to travel from the main panel and meter, and finish level on the interior. The written price we deliver before any work starts is line-itemed, so you can see what foundation work costs separately from finishes. Nothing gets added to the bill without your sign-off. Every project carries our written guarantee with terms stated plainly, including the 365-Day Done Right Promise: if the work isn’t right within a year of completion, we make it right at no cost to you.
DIY or Call Us?
You can safely handle cosmetic items yourself. Painting interior walls, hanging shelves on a properly located stud, or replacing a light fixture where the circuit is already in place and you’re comfortable with the panel are reasonable owner tasks. Judging foundation settlement, re-flashing a roof transition, or re-torquing structural connections at a module joint is not. Those are the places where a homeowner’s fix becomes the next contractor’s remediation bill, and where water intrusion quietly rots framing for a year before anyone notices.
Before you climb a ladder or dig near a footing in Enterprise, get an honest assessment. Call (844) 797-6157 and we’ll schedule a free estimate. A live person answers, day or night, and you’ll know the technician’s name and photo before they arrive at your door.
FAQs
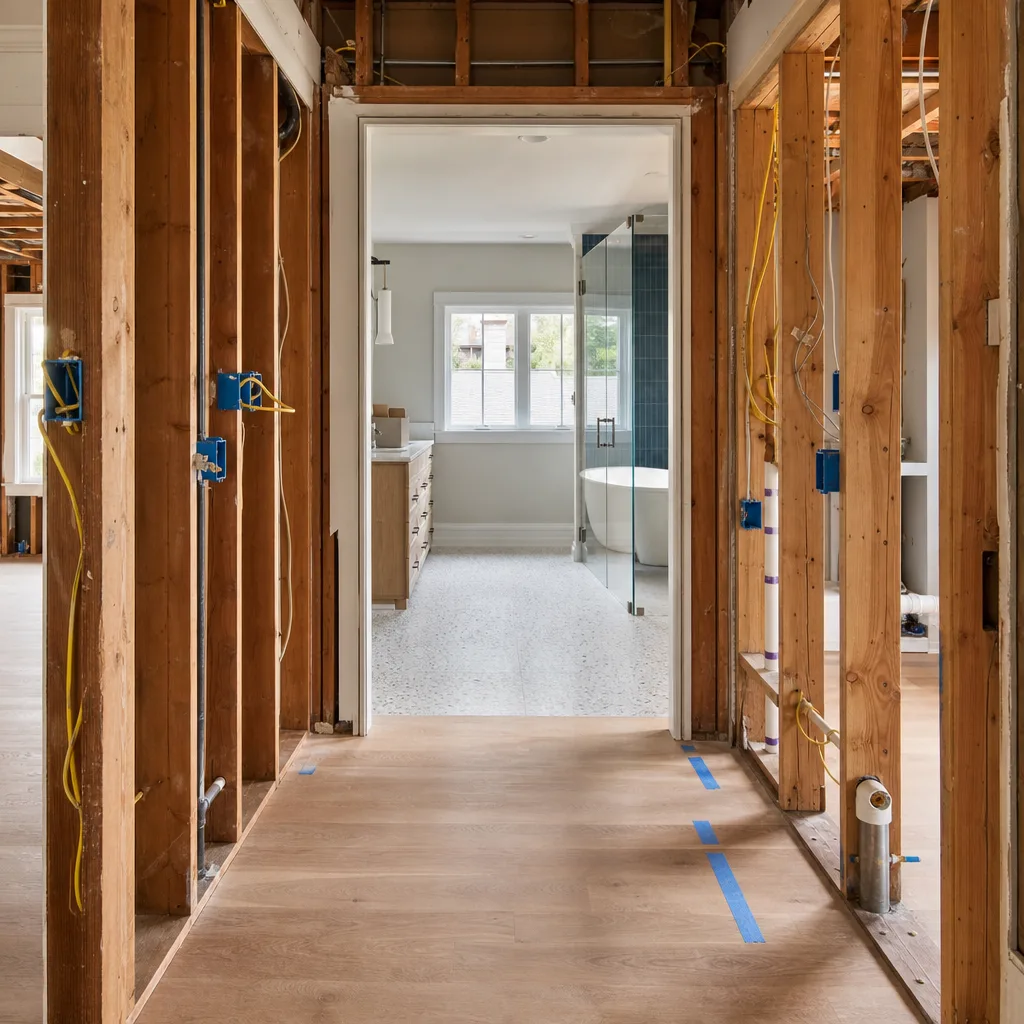
A properly built Plant Prefab structure with site work done to spec lasts decades, but the finish and connection layers are the wear items. In Enterprise’s heat and monsoon cycle, plan on inspecting roof transition flashing and exterior sealant joints every few years, with sealant replacement roughly every 5 to 8 years.
Usually yes. Most failures we see in Enterprise are at the site-work layer: foundation, flashing, connections, moisture control. Repairing those is significantly cheaper than a rebuild, and a written line-item quote tells you exactly where the money goes before anything starts. Call (844) 797-6157 for a free estimate.
Site work and interconnection on a single-module addition typically run several weeks; a multi-module ADU takes longer, and inspection scheduling sets part of the pace. We give you a written schedule along with the price, and we don’t promise same-day work on a project this size because it wouldn’t be true. Call (844) 797-6157 to get your project scoped.
Structural hardware and interface components come from the plan set specifications so they pass inspection. Finish materials come from our specification-grade partners, including KraftMaid cabinetry, Cambria and Silestone surfaces, and Kohler, Moen, Toto, and Grohe fixtures. We don’t carry parts on a truck or stock Plant Prefab components; each part is sourced to your plan set. Every crew member is background-checked, identity-verified, and introduced to you by name and photo before the visit under The Threshold Standard. Call (844) 797-6157 for a free estimate.
Written by the team at Mason Remodeling Enterprise, serving Enterprise and nearby areas.