
Free written scope consultation - allowances, timeline, and change-order rules on paper before a single trade is scheduled
Plant Prefab Kitchen Remodeling: The Enterprise Owner’s Guide
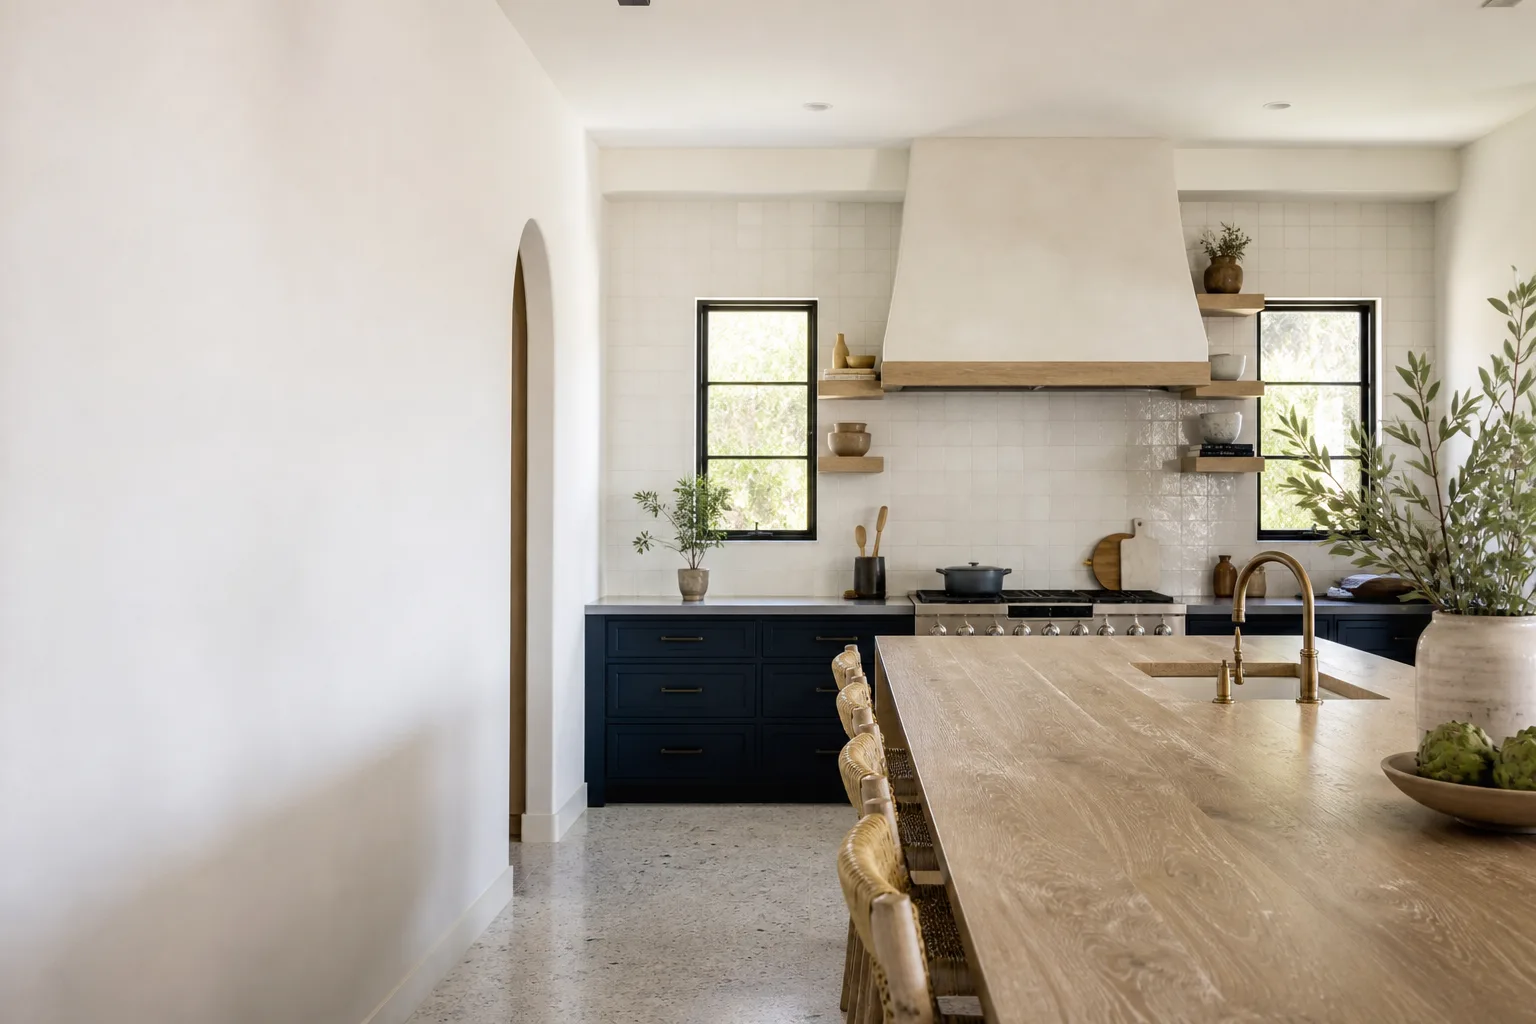
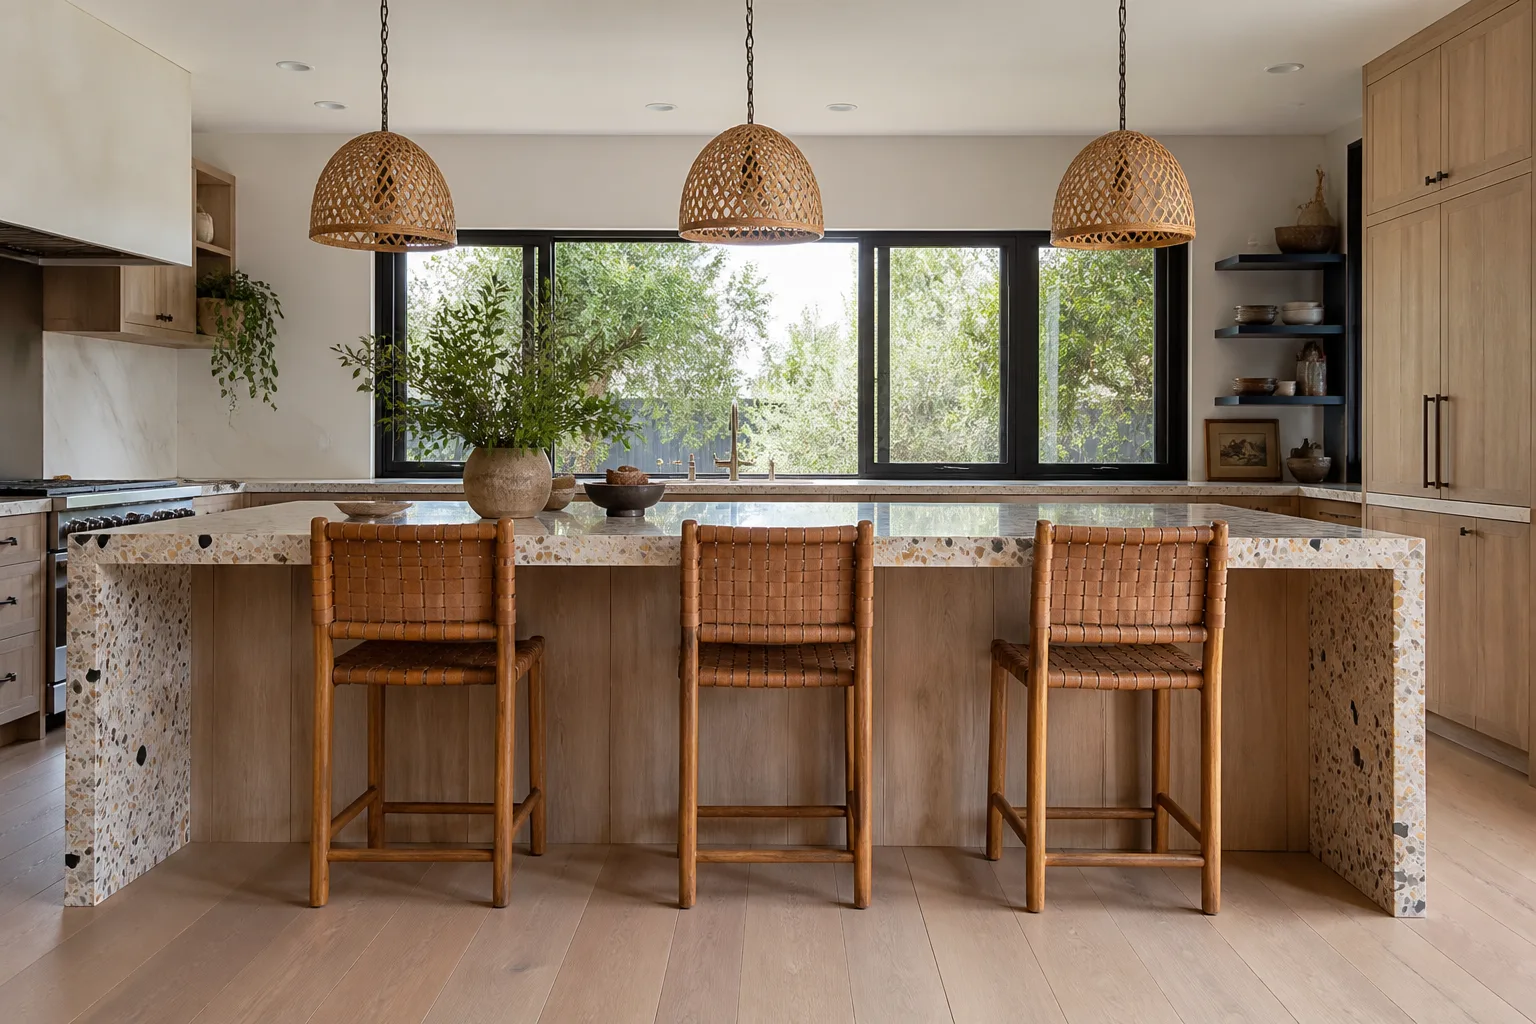
We install Plant Prefab-compatible kitchen remodeling in Enterprise, and the installed price for a full kitchen typically runs $14,000 – $45,000 depending on cabinet count, surface area, and whether we’re resetting the plumbing or electrical layout. Smaller kitchens land between $9,000 and $20,000. We schedule these as planned projects, not same-day calls, and we deliver a written price before any work begins so you can see exactly what’s included. You’ll usually discover a problem one of two ways: a cabinet face has swollen at the toe kick after a monsoon-season humidity swing, or a countertop seam over a prefab substrate has started telegraphing a hairline crack where the panels meet. Both tell you the same thing – the assembly has moved, and the part needs matching, not guessing.
Which Plant Prefab Models This Applies To
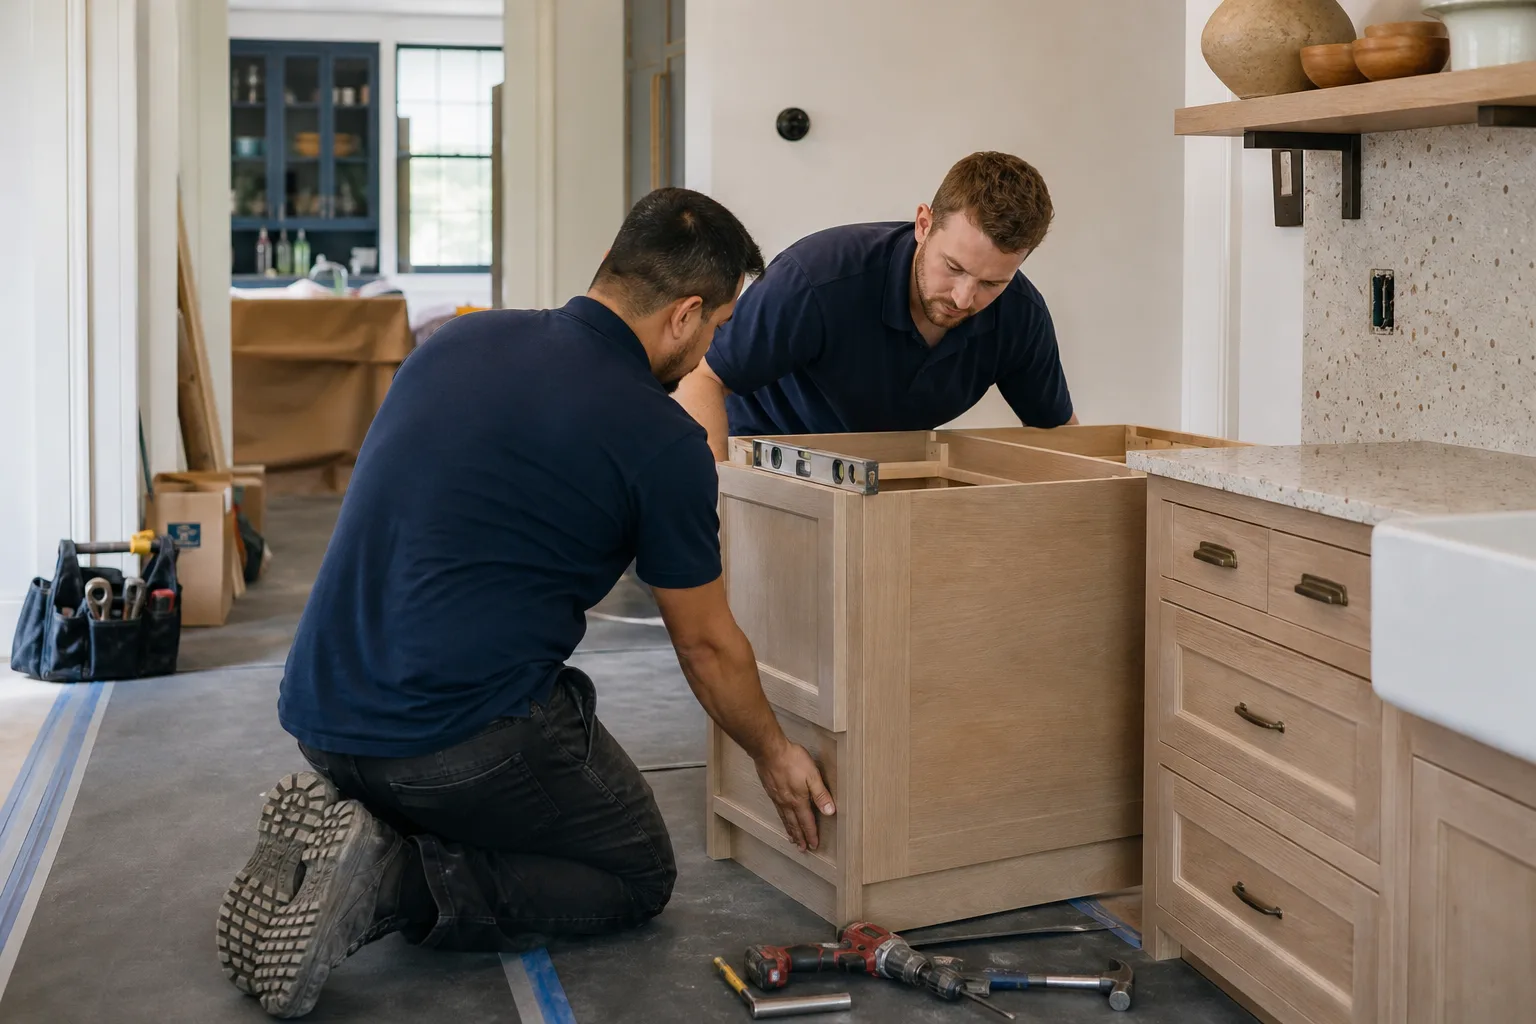
Plant Prefab builds to multiple lines and configurations, and kitchen modules don’t share one universal cabinet or countertop footprint across them. The reliable way to identify your kitchen’s part family is the module label inside the cabinet run – usually on the inside face of a base cabinet door or behind a drawer box – which carries the module number and the panel specification. Photograph that label before you call anyone, including us. Measure the cabinet depth, the countertop thickness, and the sink cutout dimensions, because Plant Prefab units have been built to both standard 24-inch base depths and shallower module-specific depths over their production runs.
On the OEM-versus-aftermarket question, the honest answer for Plant Prefab owners is that the substrate and panel geometry matter more than the brand stamp. A cabinet door sized to your module opening from a quality aftermarket line (we work regularly with KraftMaid and Wellborn) fits and lasts as well as an OEM replacement, often for less and without the lead time. Where we push toward original specification is countertop substrate thickness and mounting hardware, because the module was engineered around those exact dimensions. We’re an independent service provider, not affiliated with Plant Prefab, so we match to your measured spec rather than to a logo.
Styles & brands we work with
- Kitchen remodeling
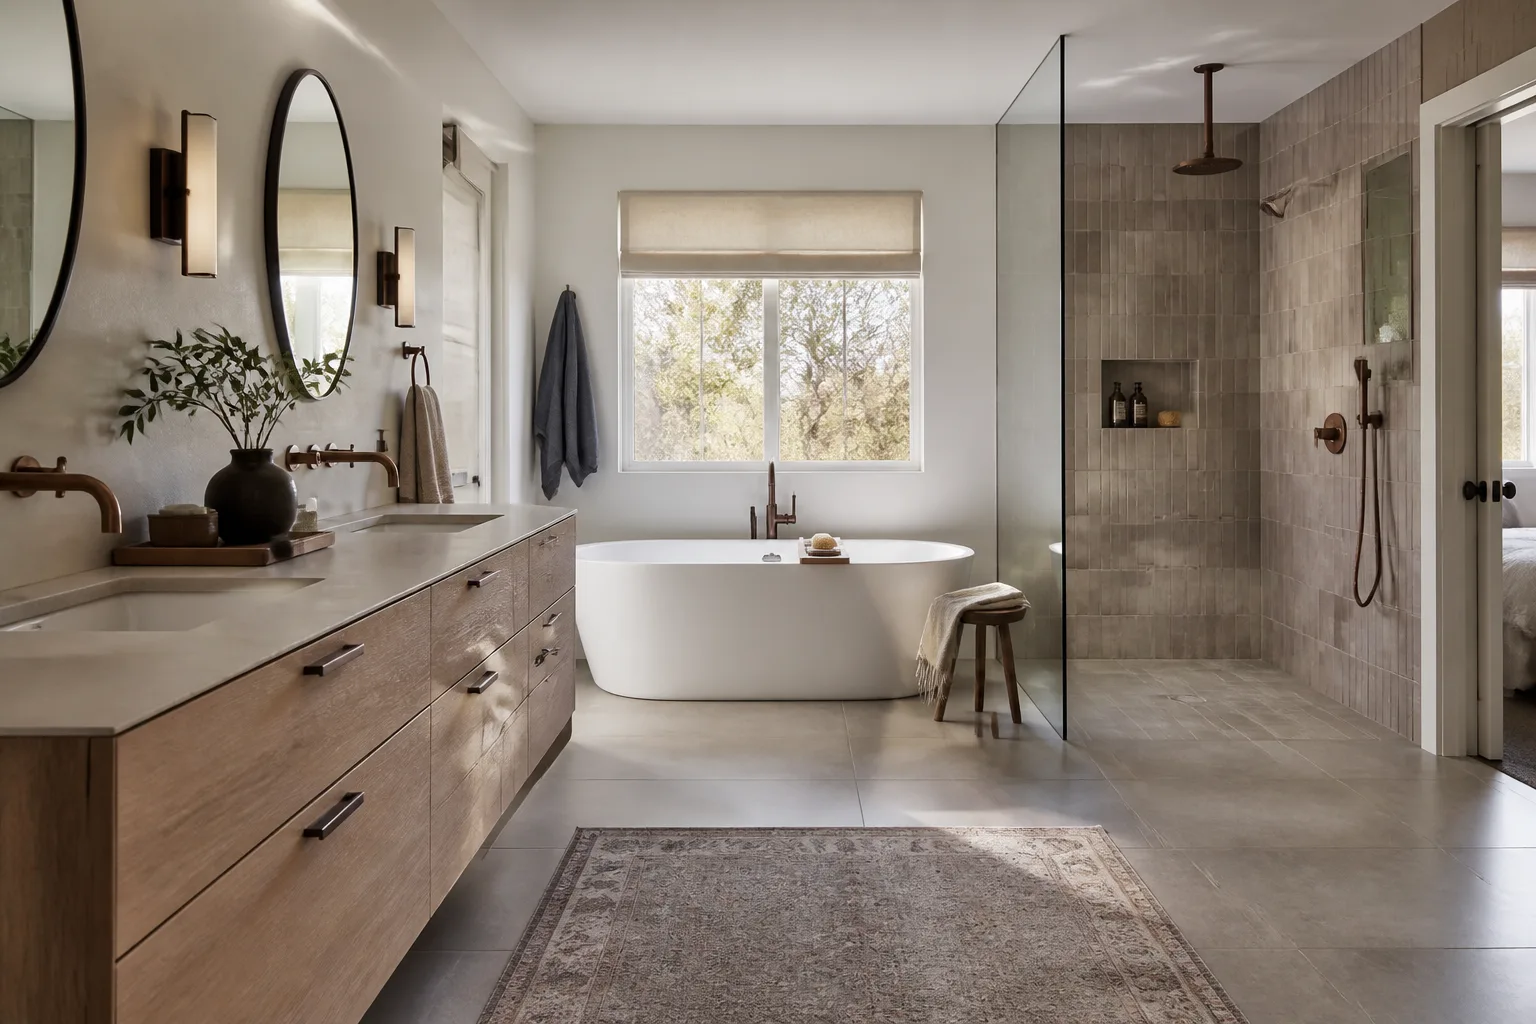
- Bathroom remodeling
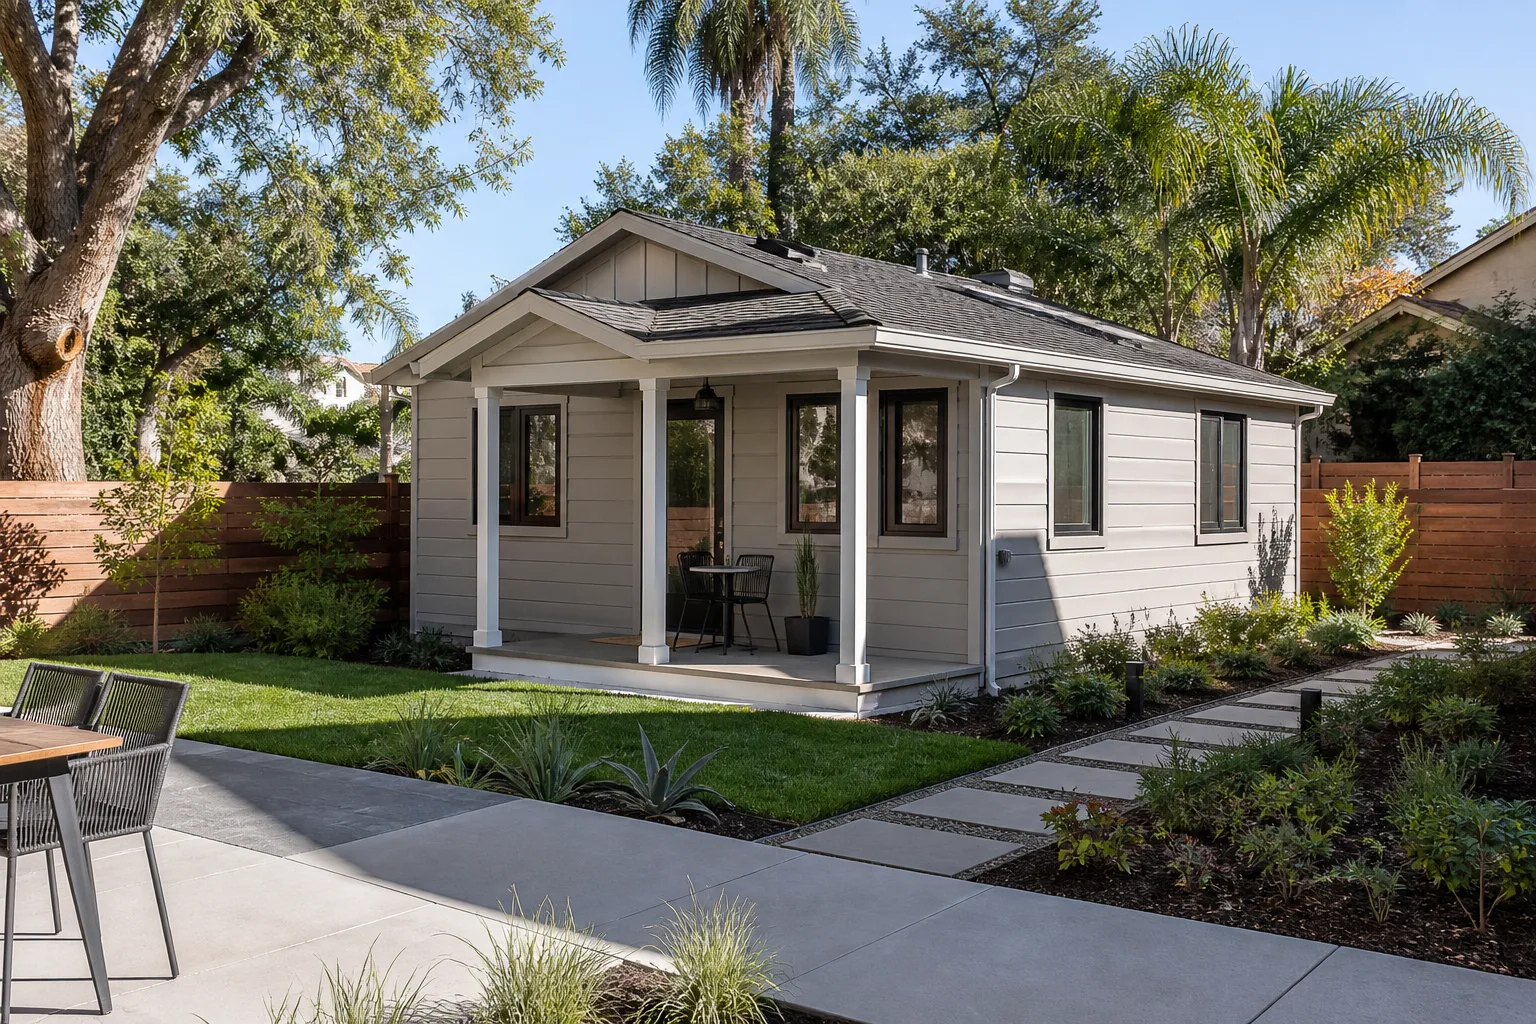
- Home additions & ADU
- Roofing
- Windows & doors
- Driveway & pavers
- Fence
Signs Your Plant Prefab Kitchen Remodeling Is Failing
- Cabinet doors that won’t stay aligned. Hinges on prefab modules loosen when the panel substrate has absorbed moisture and swelled; adjusting the hinge won’t hold if the material underneath has moved.
- Countertop seams opening or cracking at the joint. This usually traces to substrate flex over an unsupported span, a common issue when a module was built for a lighter surface than what’s sitting on it now.
- Soft or spongy spots at the cabinet toe kick. Particleboard and MDF edges wick water from a slow leak or a wet mop; once the toe kick softens, the base cabinet run needs partial replacement.
- Backsplash tile or panel lifting at the countertop line. Movement in the countertop substrate breaks the bond above it, and in Enterprise’s dry heat followed by seasonal humidity, thin-set and adhesive failure shows up fast.
- Drawer boxes that drag or bind. Usually worn slides, but occasionally a sign the cabinet box itself has racked, which points to a mounting problem rather than a hardware problem.
See the difference
 Before
 After
 Before
 After
 Before
 After
Replacement Cost & What’s Included

Installed pricing in Enterprise for Plant Prefab-compatible kitchen work breaks down like this: full kitchen remodel $14,000 – $45,000, small kitchen remodel $9,000 – $20,000, cabinet installation $4,000 – $13,000, countertop installation $2,000 – $6,500, backsplash installation $800 – $2,500, and kitchen island installation $3,000 – $10,000. The range is driven by cabinet count, whether we’re matching an existing module footprint or reworking it, and the surface material you choose – Cambria and Silestone sit at different price points within the countertop band. Parts and labor are shown separately on the written quote so you can see what the material costs versus the install.
Every job gets a written price before work starts, and the completed work is covered by our 365-Day Done Right Promise – if something isn’t right within 365 days of the completion date, we return at no cost to you. If a repair or installation fails, that second visit is free, no dispute process.
DIY or Call Us?
You can safely photograph the module label, measure your cabinet openings, check that cabinet doors are square with a level, and note where seams or tile are lifting. Those observations help us quote accurately and honestly. Where DIY goes wrong is in the actual reset – pulling a countertop off a Plant Prefab substrate without knowing how the module was fastened can crack the panel or tear the cabinet box, and the repair then costs more than the original job. Cabinet and countertop work also involves gas and electrical connections at the range and outlets, and those aren’t a homeowner job. Our technicians have up to 22 years of experience, and every one is background-checked and identity-verified before arriving – you’ll get their name and photo before the visit, plus a photo ID badge at the door. Call (844) 797-6157 to schedule your free estimate.
FAQs
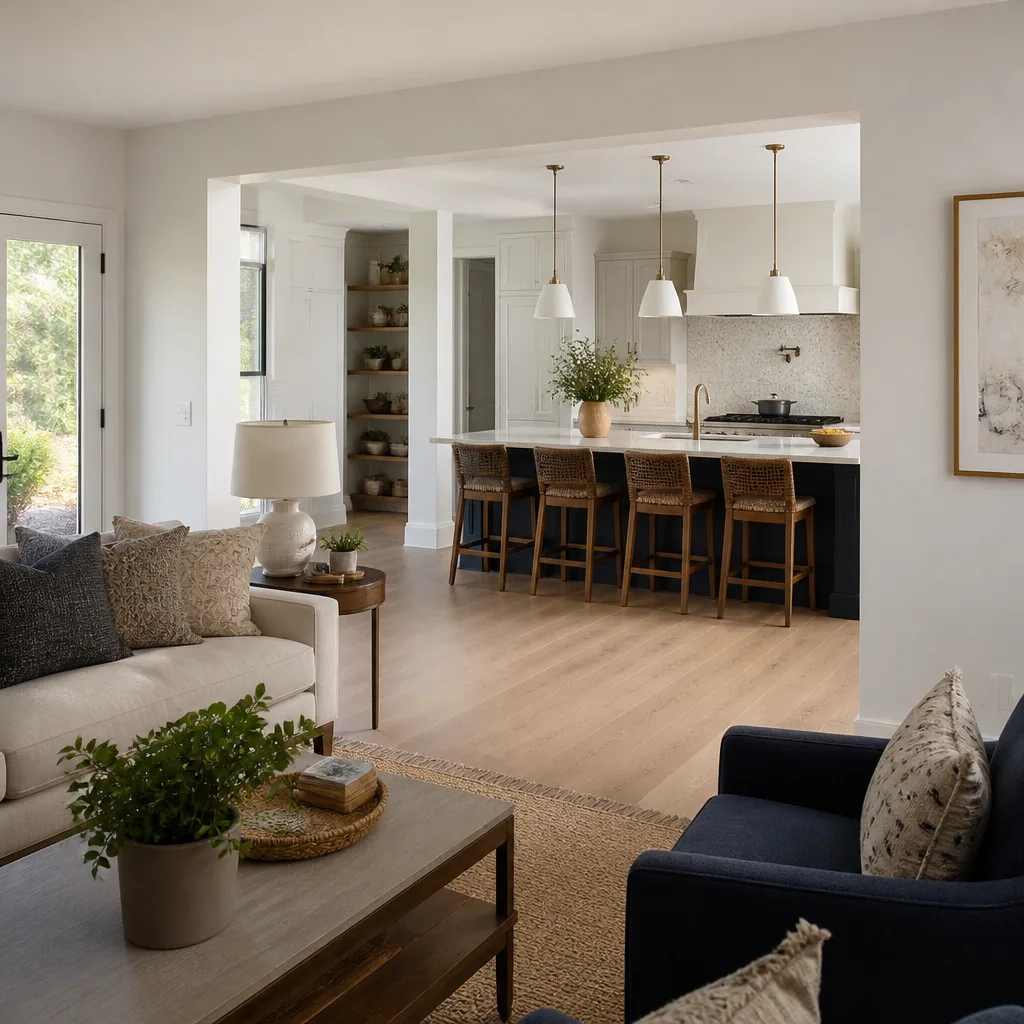
Cabinet boxes and countertop substrates in Enterprise typically last well over a decade when the module is kept dry, but the dry-climate humidity swings here shorten the life of anything with exposed particleboard edges – expect toe kicks and sink bases to fail first, often within 7 to 10 years. Call (844) 797-6157 for an exact assessment.
Sometimes yes – hinge and slide hardware, loose seams, and lifted backsplash tile are all repairable, and we’ll tell you honestly if repair is the right call. Swollen cabinet panels and cracked substrates generally can’t be repaired, only replaced. Call (844) 797-6157 for a free estimate.
A cabinet or countertop swap on a single Plant Prefab module typically takes one to three days, while a full kitchen remodel runs several weeks depending on scope and material lead time. We’ll give you the schedule in writing before we start. Call (844) 797-6157 for a project timeline.
We measure your module and match to your specification, using OEM-equivalent dimensions for substrate and mounting hardware and quality aftermarket cabinetry where it fits and lasts. We don’t claim to stock parts or carry them on a truck – we order to your measured spec. Call (844) 797-6157 to start with a free estimate.
Written by the team at Mason Remodeling Enterprise, serving Enterprise and nearby areas.