
Free written scope consultation - allowances, timeline, and change-order rules on paper before a single trade is scheduled
Wellborn Home Additions & ADU: The Enterprise Owner’s Guide
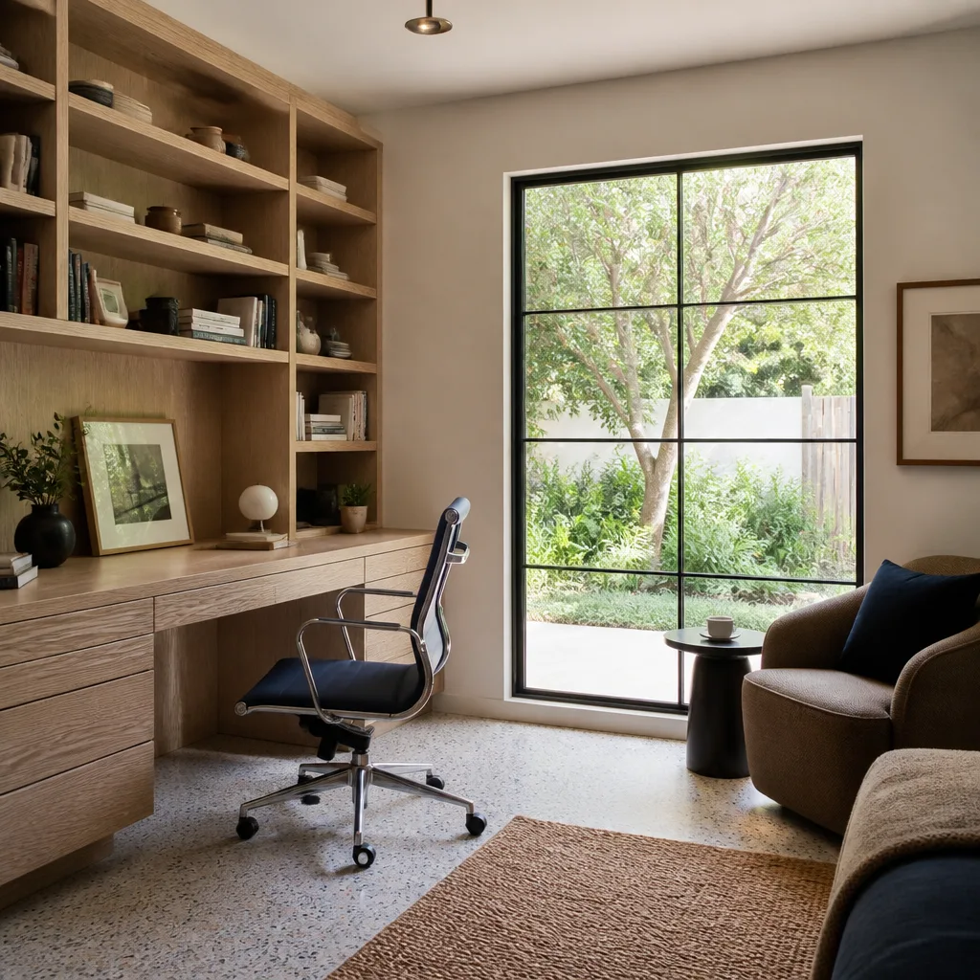
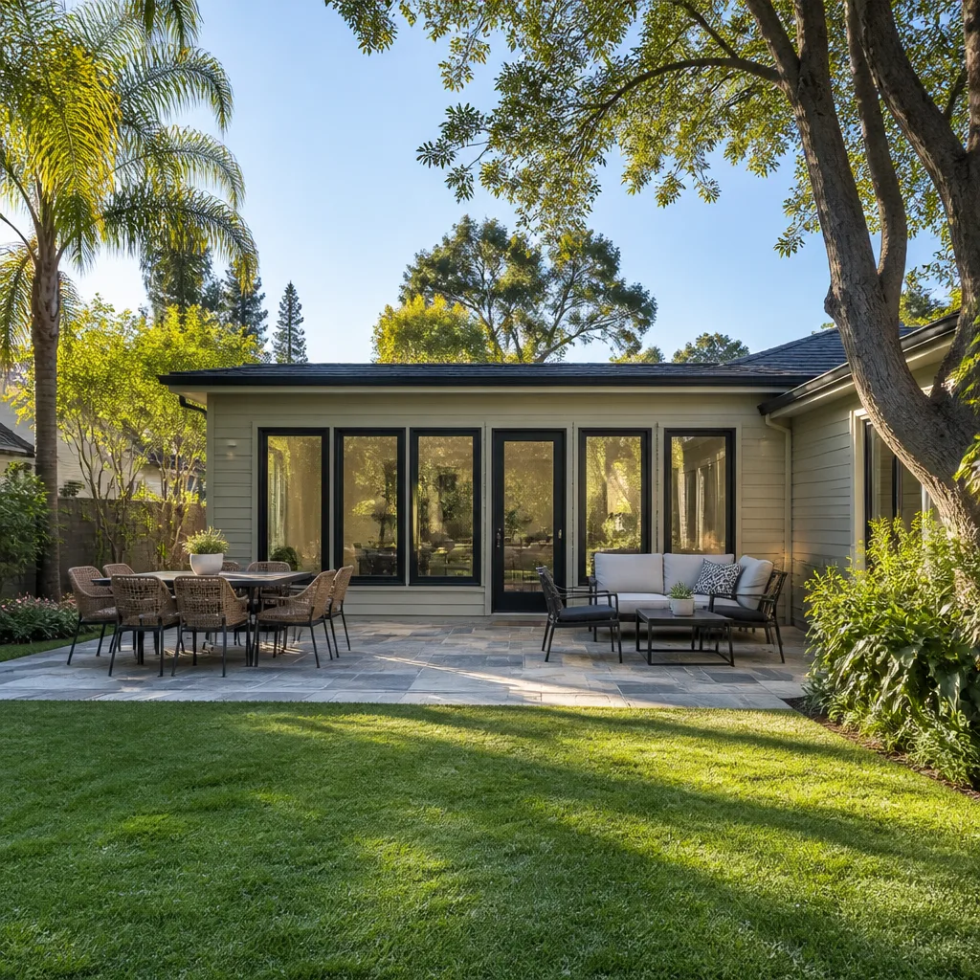
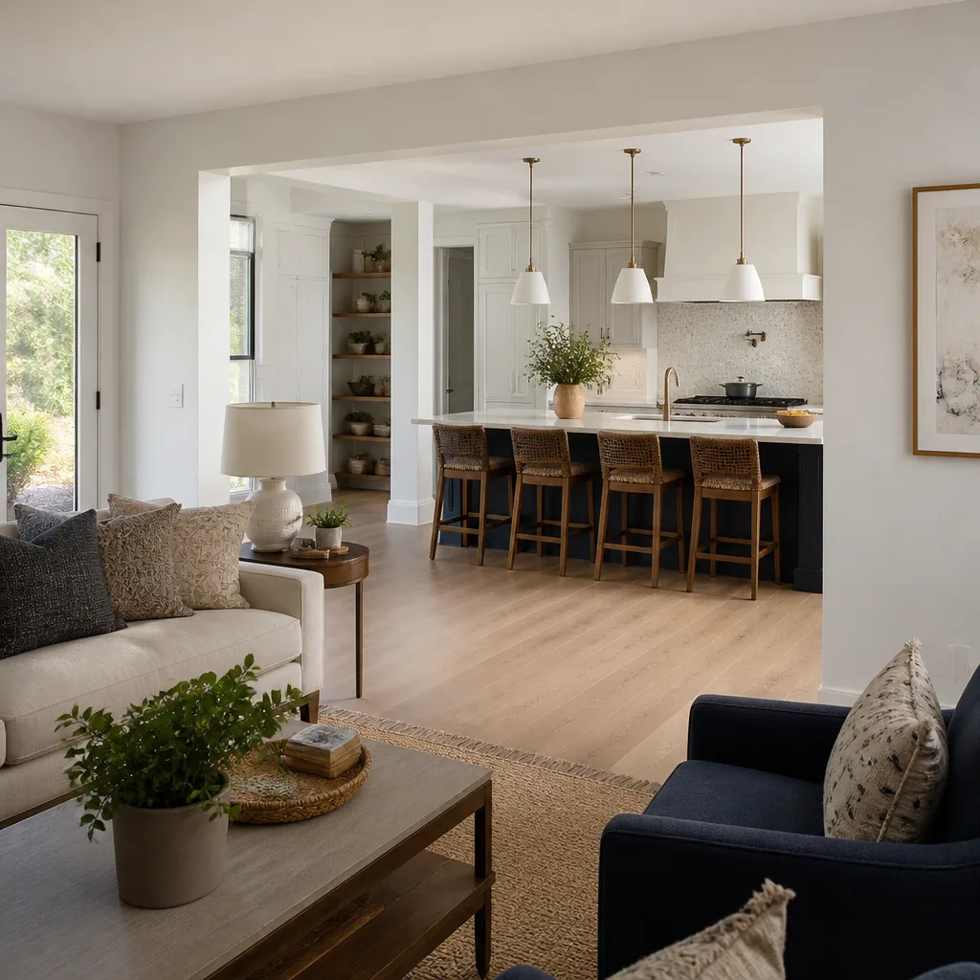
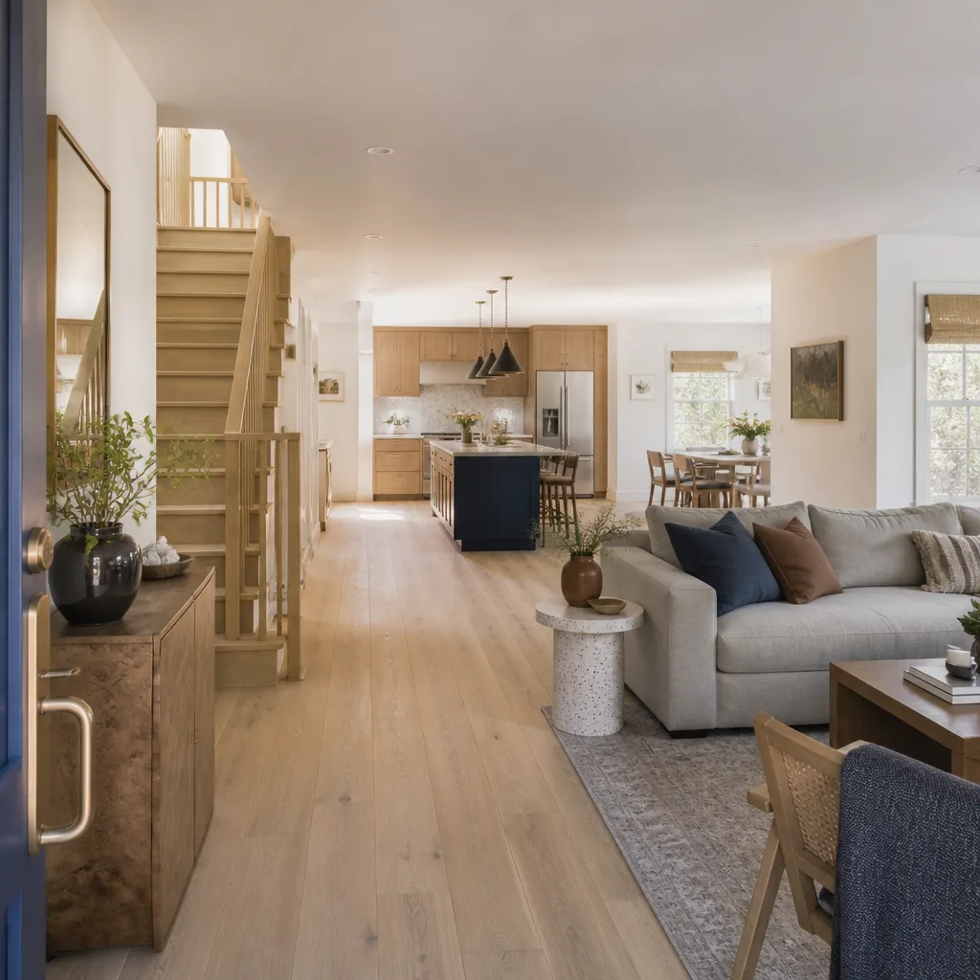
We build and finish Wellborn cabinet packages into home additions and ADUs across Enterprise, and the installed number usually lands between $45,000 and $130,000 for an addition and $90,000 to $220,000 for a detached or attached ADU. Your structure, foundation, and utility runs set the base of that range; the Wellborn cabinetry build-out is what pushes you toward the top. Most Enterprise owners don’t start by shopping for cabinets at all. They start because a spare room, garage, or covered patio has stopped working for the family, and the quote they got for “just finishing it” quietly skipped the parts that make a Wellborn line survive a Southern Nevada summer. That’s where we come in. We’re an independent service provider, not affiliated with Wellborn, so our job is matching the right Wellborn series to your build and standing behind the installation.
Which Wellborn Models This Applies To
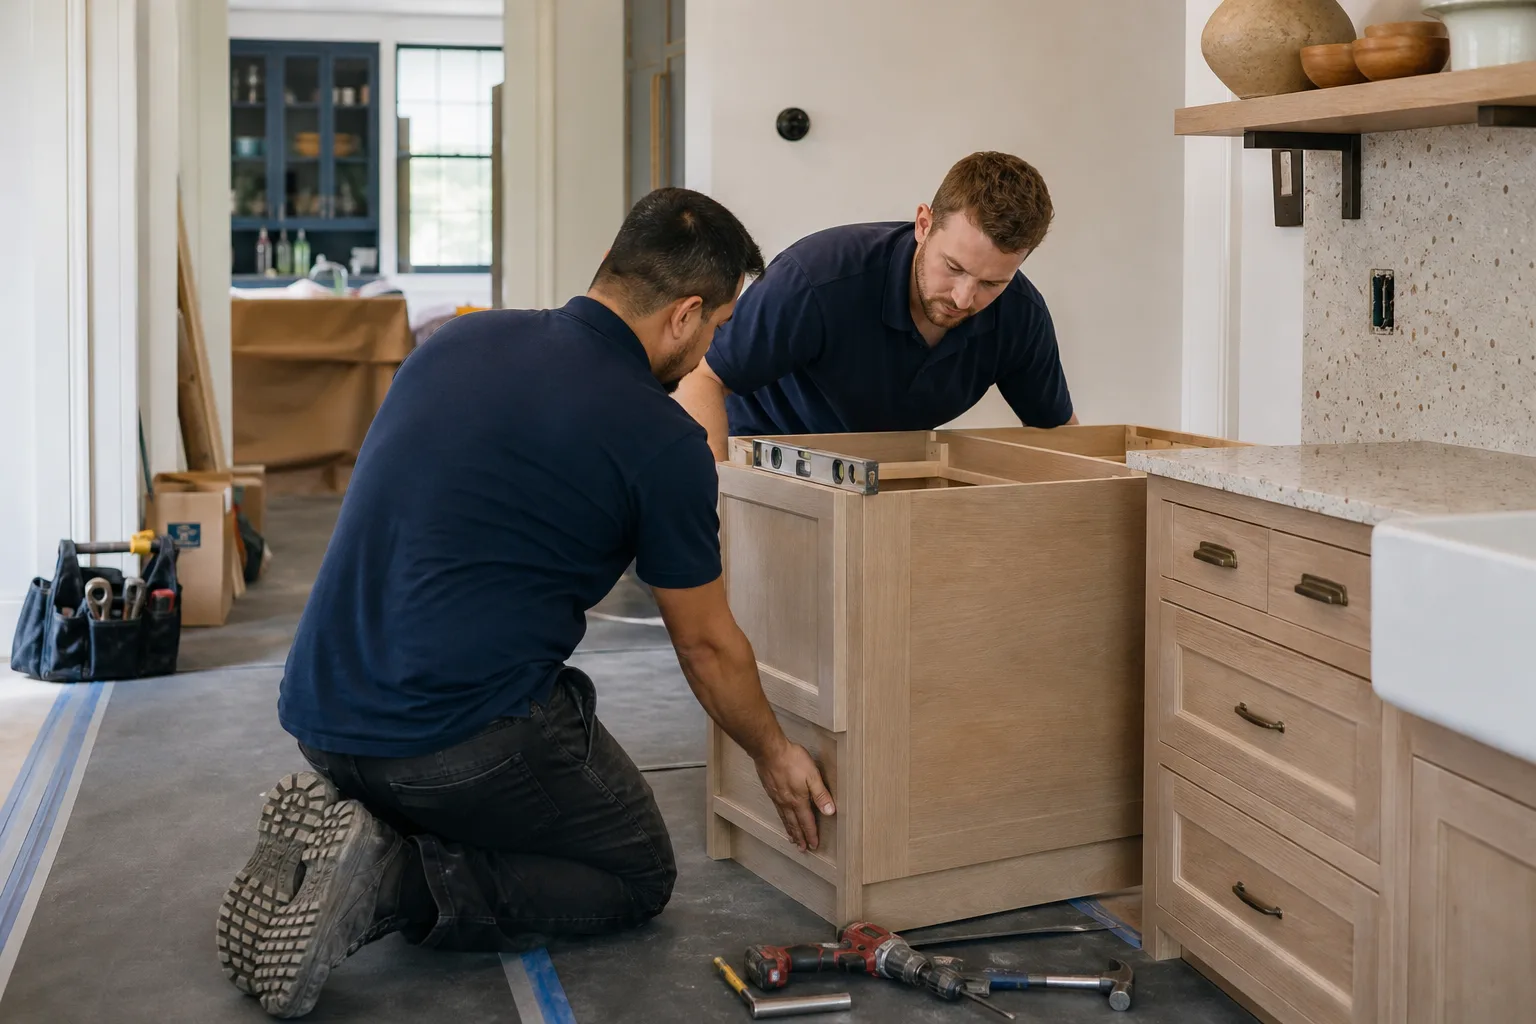
Wellborn builds several distinct lines, and the one you buy changes the part numbers and the tolerances for everything around it. The Woodmont and Woodmont Elite lines, along with the premium Glenwood and Wellborn Select tiers, use different hinge and drawer-runner platforms, and that matters when an addition’s wet wall or a shifted stud bay changes your cabinet depth. Here’s the compatibility gotcha most Enterprise owners trip on: a 24-inch-deep base cabinet on a standard run is fine, but in an addition where we’ve furred out a plumbing wall for a sink or a bar, an 18-inch-deep base or a reduced-depth pantry cabinet is often what’s actually called for. Ordering the full-depth Wellborn before the wall is framed is how people end up paying to return a custom cabinet from an out-of-state factory.
To identify what you have, look inside any door or drawer for the Wellborn label with the series name and a model/SKU. Measure the box itself (width × height × depth to the nearest eighth-inch), not the door face. For a new build, we spec the Wellborn line against your plan and confirm every dimension against the framed opening before anything is ordered. The OEM-versus-aftermarket question is real here: for the cabinet boxes and doors themselves, stick with genuine Wellborn parts, because aftermarket boxes rarely match the finish and hardware boring. For the hardware, hinges, and runners, quality aftermarket equivalents from the same hardware platforms are fine and often cheaper. We’ll tell you which is which instead of pushing the expensive route on principle. The same matching logic applies if your project also carries KraftMaid cabinetry, Cambria or Silestone surfaces elsewhere in the house.
Styles & brands we work with
- Kitchen remodeling
- Bathroom remodeling
- Home additions & ADU
- Roofing
- Windows & doors
- Driveway & pavers
- Fence
Signs Your Wellborn Home Additions & ADU Is Failing
Additions and ADUs age in a specific order, and the first failures show up in the cabinetry and the finishes around it. Here’s what Enterprise owners typically notice first, and what’s actually going on:
- Doors that won’t stay aligned through summer. In an addition with a west-facing wall, June afternoon heat drives the indoor temperature swing that warps a door with a marginal hinge setting. The hinge platform, not the door, is usually what needs correcting.
- Drawers that drag or bind by late summer. A runner rated for a certain load class, paired with overfilled heavy drawers, wears its tracks faster when the room gets hot. That’s an underspec of the hardware, not a rounding error.
- Swelling at the toe kick or base corners. This is almost always water finding a path from a badly flashed exterior wall or a slow supply-line weep, not a cabinet defect. Fix the moisture first, then the cabinet.
- Visible gaps where cabinets meet new framing. Additions settle, and framing lumber moves differently than the original house. A gap that opens along a run means the two structures are moving apart and the cabinet run wasn’t shimmed for it.
- Finish checking near a window or slider. UV from an unshaded slider dulls and cracks a clear finish well before its time. That’s the one cabinet failure in Enterprise that a shade or film would have prevented.
See the difference
 Before
 After
 Before
 After
 Before
 After
Replacement Cost & What’s Included
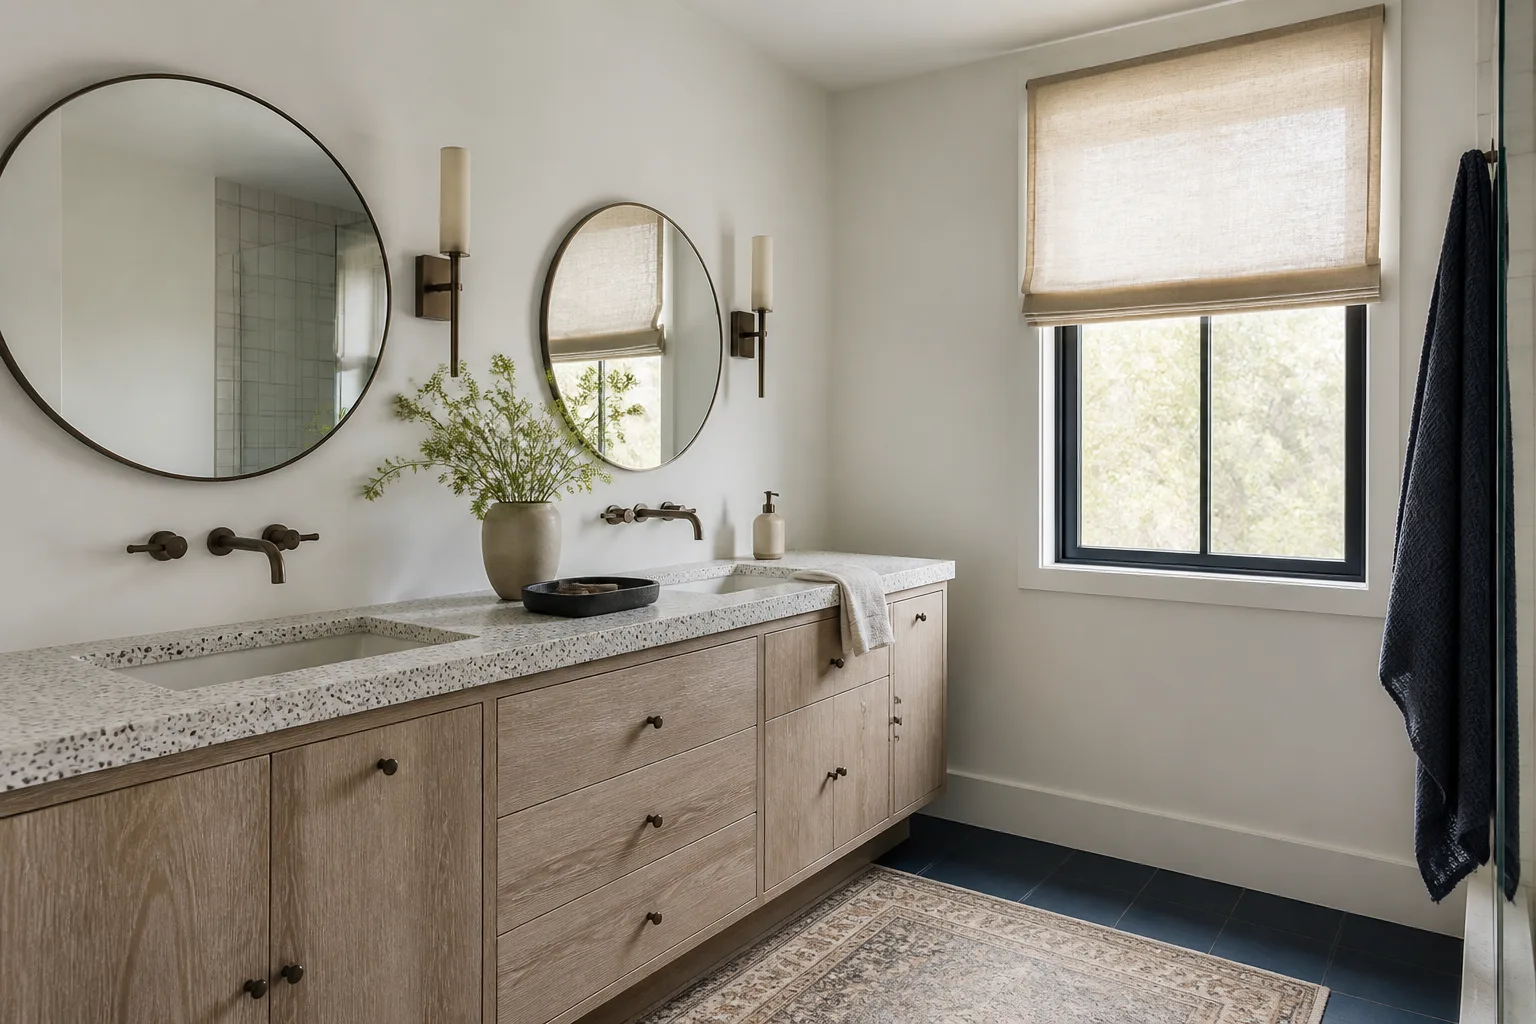
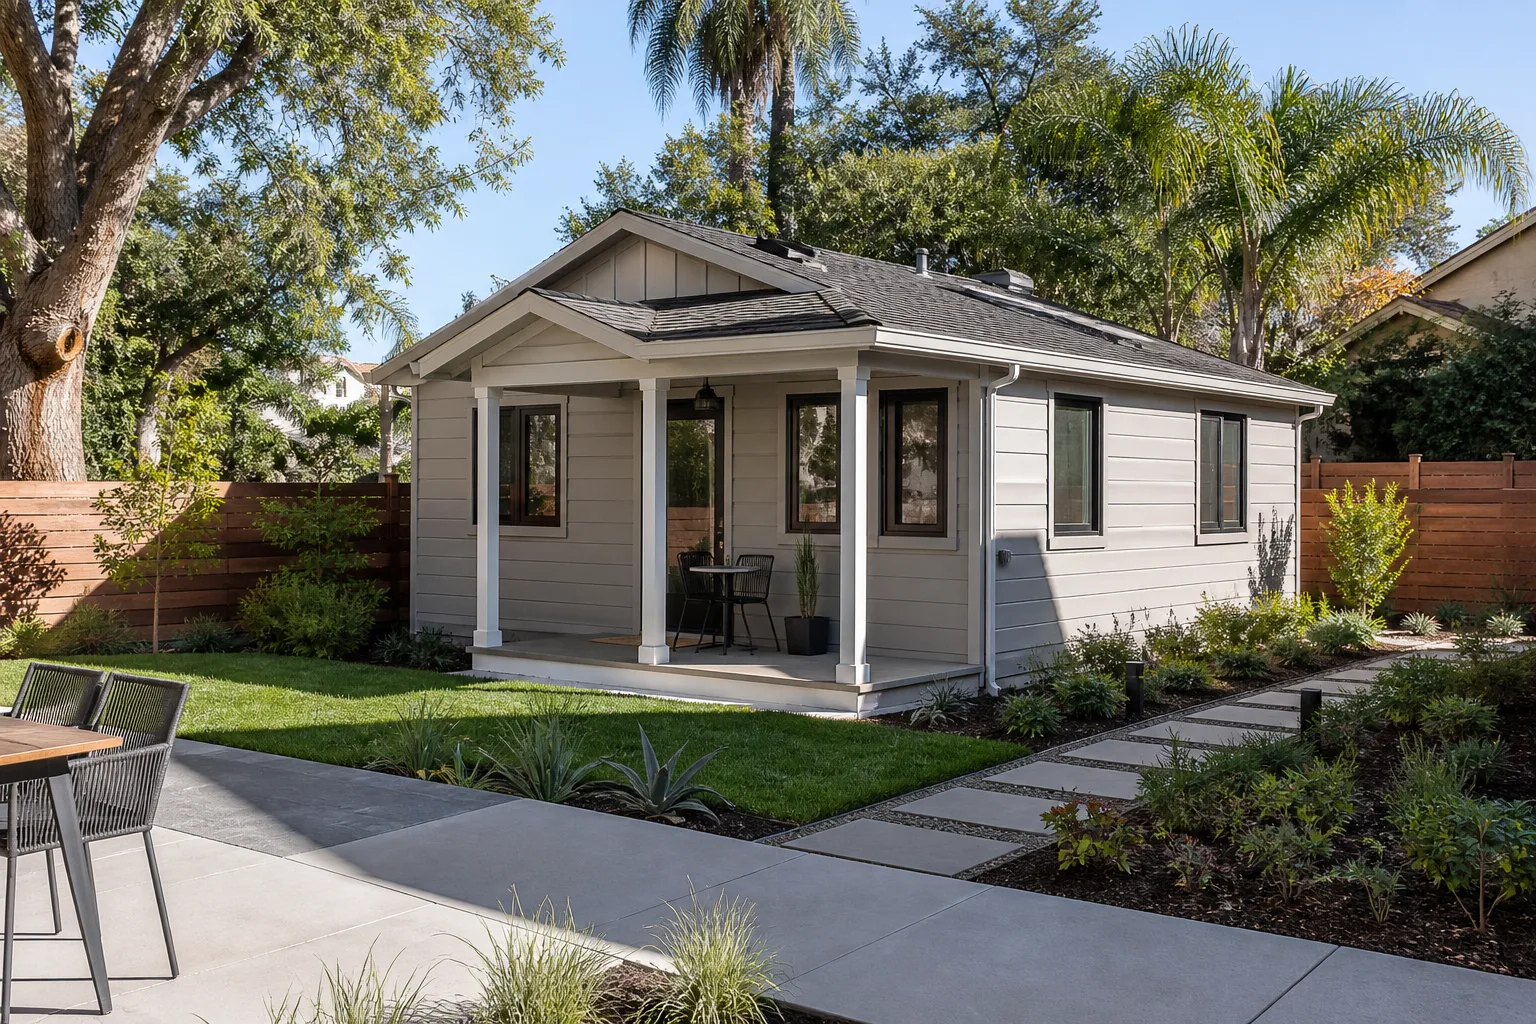
Home addition construction in Enterprise runs $45,000 to $130,000 installed, and a full ADU build runs $90,000 to $220,000. Those numbers include foundation, framing, electrical, plumbing, drywall, and the Wellborn cabinetry build-out as a line item, so you see the cabinet cost separately rather than buried. What drives the range: square footage, whether utilities need a long exterior run, slope, and how much of the work is finish carpentry versus rough. A basic garage conversion in the same family of work runs $30,000 to $80,000.
Every quote we give is a written line-item price before any work starts, not a verbal number that grows at the end of the job. There are no surprise invoices, and no charge order unless you approve a genuine scope change in writing. The work is covered by our 365-Day Done Right Promise: if something we built or installed isn’t right within 365 days of the completion date, we make it right at no cost to you, and we’ll come back free of charge if a repair or installation fails.
DIY or Call Us?
Some of this you can safely check yourself: confirm the Wellborn label and series inside a door, measure the box dimensions, and note which door or runner is failing. Those details let us give you an accurate number faster. Where owners get into trouble is the build itself. Moving a wall, cutting a new foundation, running electrical or plumbing into an addition, and flashing a new roof-to-wall junction are the parts that fail quietly and expensively. Electrical and gas work in a new addition is genuinely dangerous to attempt without a licensed trade, and in Enterprise, unpermitted structural and electrical work can be flagged at resale or a major inspection, which costs far more to fix than it ever saved.
We pull the permits, schedule the inspections, and pass them. Before any crew arrives, every technician is background-checked, identity-verified, introduced to you by name and photo, and shows a photo ID badge at the door under The Threshold Standard, and you’ll always reach a live person by phone, 24 hours a day. Call (844) 797-6157 for your free estimate.
FAQs
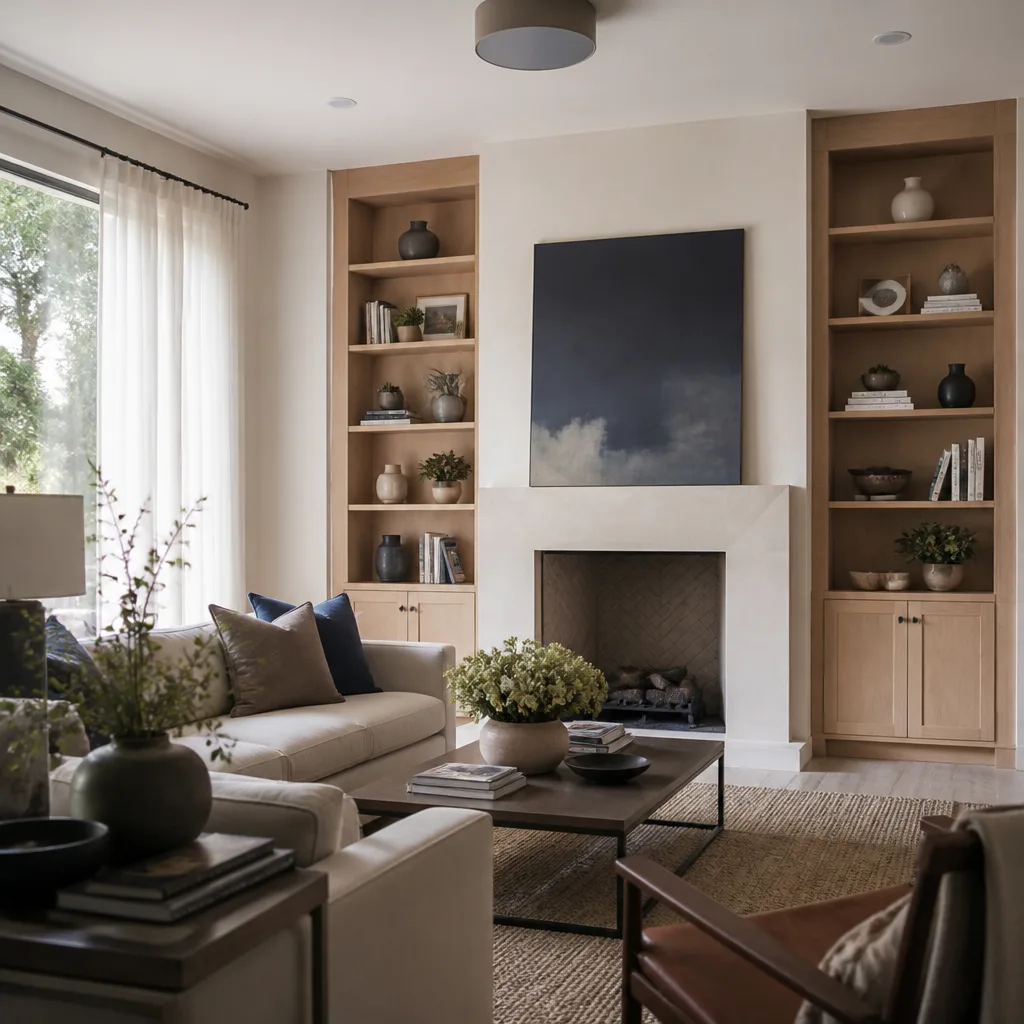
A well-built addition or ADU should comfortably last 40 to 50 years or more, and the Wellborn cabinetry inside it, installed correctly and kept dry, typically holds up for 20 to 30 years before the finish and hardware need real attention. What shortens that lifespan in Southern Nevada is sun and heat: an addition without shaded glazing or a properly insulated roof assembly takes a harder hit on its finishes than the structure itself. Call (844) 797-6157 for a free estimate on your specific build.
Sometimes yes, and sometimes a repair is the right call for the cabinet or finish layer while the structure underneath is sound. If the problem is misaligned doors, worn runners, or a sagging toe kick, that’s fixable without touching the structure. If the problem is a settled foundation, moisture intrusion at a wall junction, or unpermitted electrical, a real repair means opening the structure to correct it. We’ll tell you which category you’re in after seeing it, and our written price before work begins tells you exactly what’s included. Call (844) 797-6157 to get that started.
A garage conversion can run several weeks to a couple of months, a ground-up addition several months, and a full ADU build a few months plus permitting time with the local jurisdiction. The timeline depends on your plan review, inspection scheduling, and how much framing and finish work moves through each phase. The Wellborn cabinetry build-out itself is typically a short window near the end of the job once the space is dry and inspected. We’ll put the schedule in writing with your quote. Call (844) 797-6157 for a free estimate and timeline.
We source Wellborn cabinetry and hardware through the manufacturer and its dealer network, ordered to your exact plan dimensions, so we can tell you when the material lands and back it with our installation and the 365-Day Done Right Promise. We also work with KraftMaid, Cambria, and Silestone surfaces, so finish coordination stays in one place. We don’t claim parts on hand or a warehouse; every project is ordered to spec. Call (844) 797-6157 to schedule your free estimate.
Written by the team at Mason Remodeling Enterprise, serving Enterprise and nearby areas.