


Free written scope consultation - allowances, timeline, and change-order rules on paper before a single trade is scheduled
Styles & brands we work with
- Kitchen remodeling
- Bathroom remodeling
- Home additions & ADU
- Roofing
- Windows & doors
- Driveway & pavers
- Fence
See the difference
 Before
 After
 Before
 After
 Before
 After
Kitchen Island Installation in Enterprise, NV
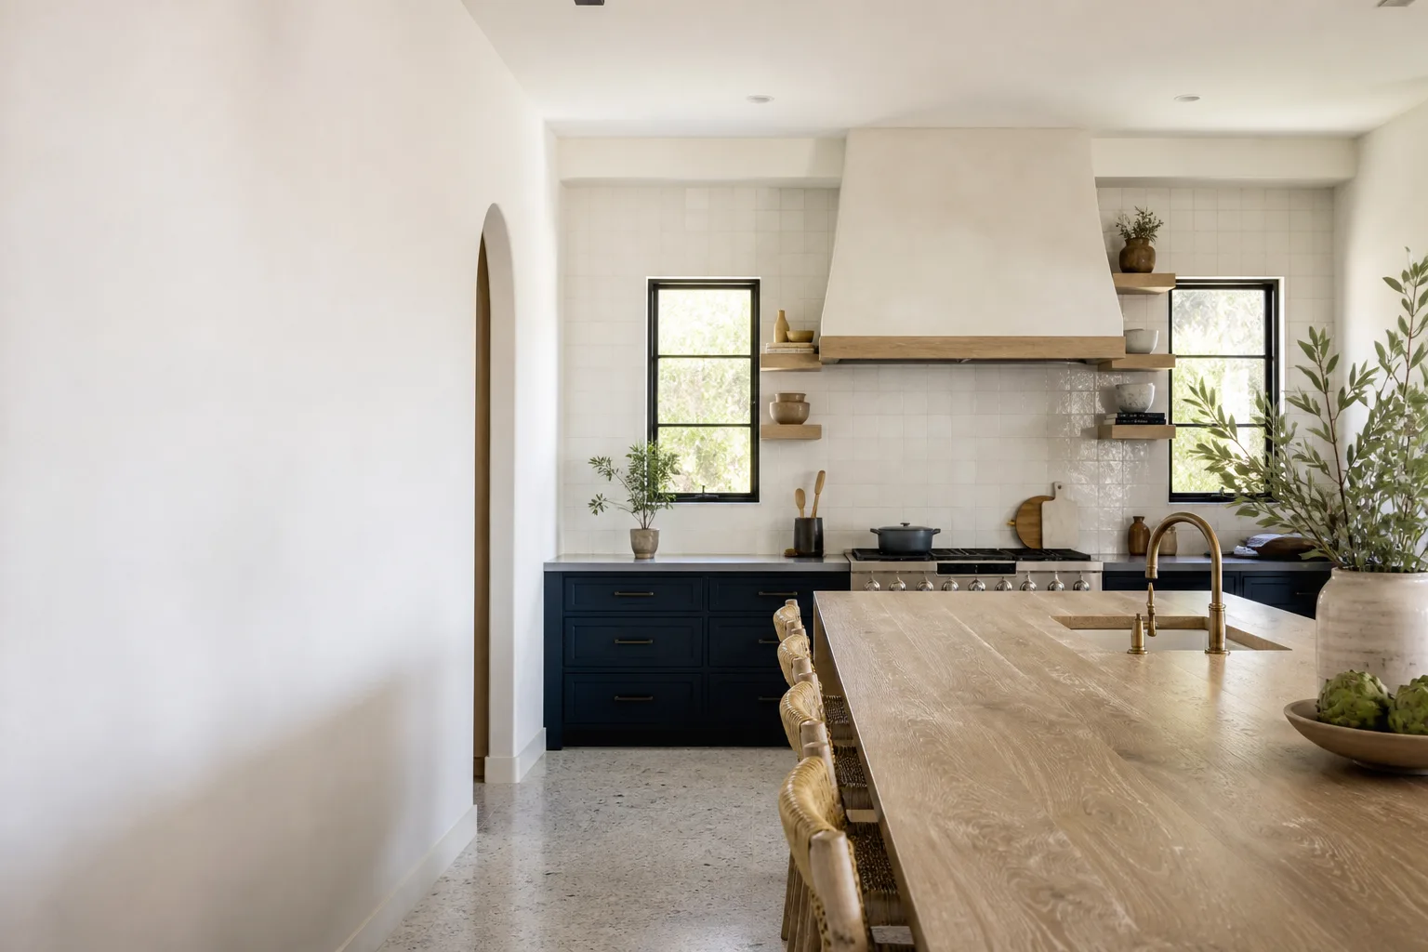
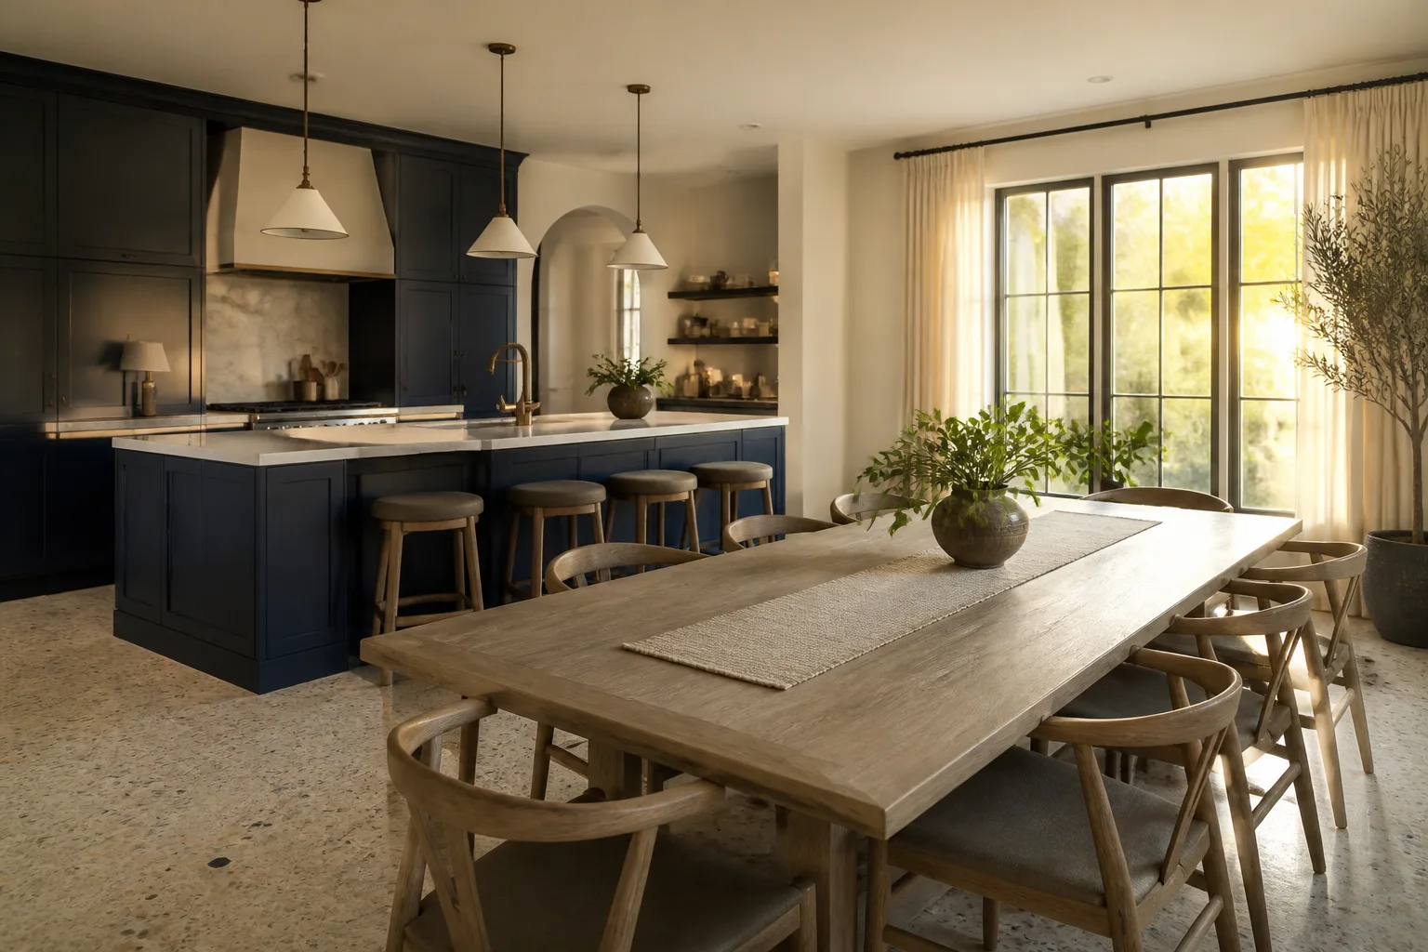
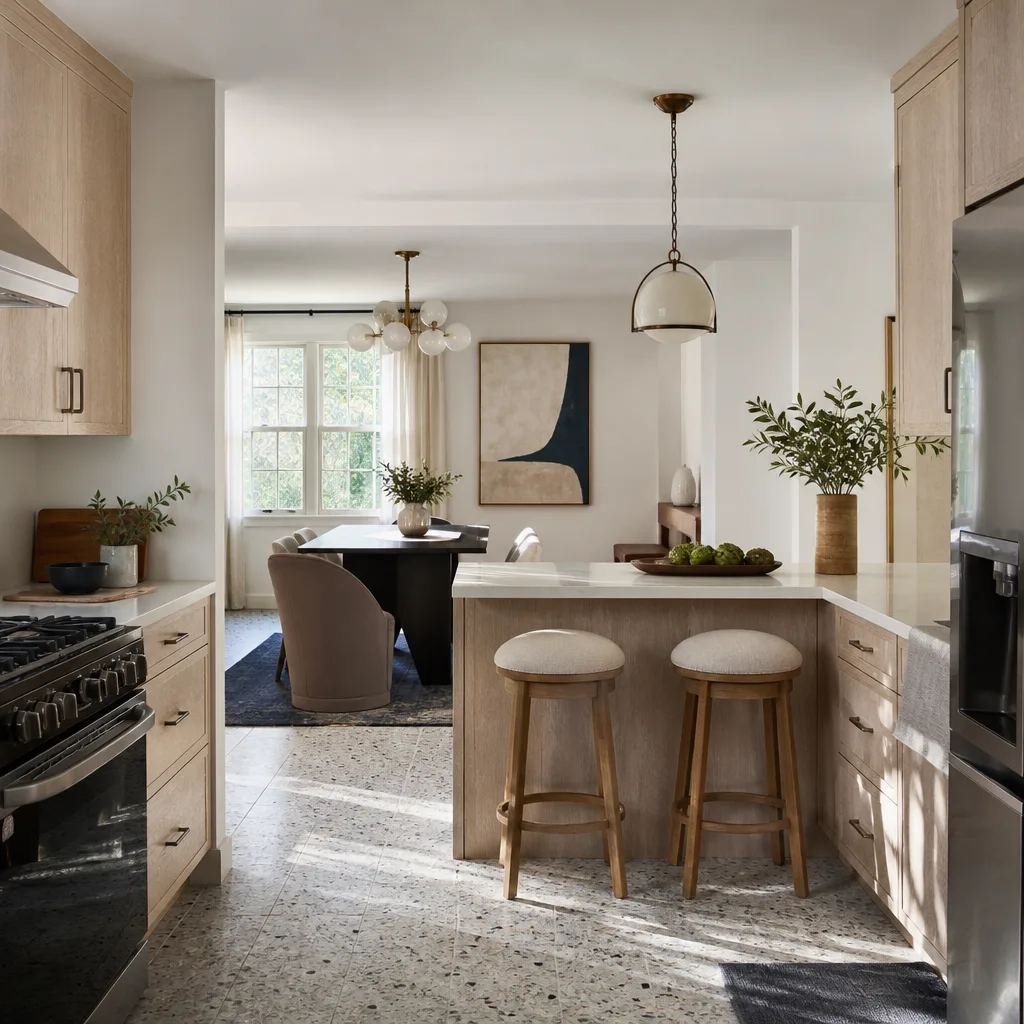
Kitchen island installation in Enterprise typically costs $2,400-$9,500 for a standard base cabinet island with a quartz or granite top, and $6,000-$18,000 or more when the island includes plumbing, electrical, or a full prep sink with a cooktop. Most single-island installations take two to four days on site once the unit is built to the room’s measurements. We’re Mason Remodeling Enterprise, and we install islands as part of our Kitchen Remodeling work across the Las Vegas Valley – free-standing prep islands, breakfast bars, and full appliance islands with outlets, sinks, and seating overhang.
If you’ve been told your kitchen layout “won’t take an island,” that’s often a floor-plan question, not a hard no. We measure the walkways, check the clearances against your appliance doors, and confirm what’s under the floor before anyone builds anything. Call (844) 797-6157 and we’ll set up a walkthrough.
Why an Island, and Why It Matters Here
Enterprise homes – especially the newer builds in Southern Highlands, Rhodes Ranch, and the Mountain’s Edge edges – tend to have open galley-to-great-room layouts where an island is the natural gathering point. It also solves a real problem: where to prep, plug in, and seat people without crowding the range. An island adds counter square footage, storage below, and often the only good spot for a dishwasher or a second sink.
The catch is that an island in a warm, dry climate like Enterprise’s is a different installation than one in a humid market. Cabinets and tops expand and contract with indoor-outdoor temperature swings, and daytime sun through west-facing glass can bake a finished island top. We spec materials and sealants with that in mind, and we leave the right expansion gaps at walls and toekicks so the island doesn’t crack at the seams come summer. That’s the kind of local detail you don’t see on a national product page.
When You Need Kitchen Island Installation
- You’re adding an island to an existing kitchen. A gutted galley or a kitchen with a long empty middle wall is a good candidate – we check whether there’s room for the walkway clearance on both sides before we draw anything.
- Your old island is dated, damaged, or the wrong size. Water stains along the toekick, a top that has warped from a slow leak, or a peninsula that blocks traffic are all good reasons to replace rather than patch.
- You want a prep sink or a cooktop in the island. This means running plumbing and electrical, which is where a lot of “island installation” quotes fall apart. We plan the rough-in before the unit is built.
- You need more storage and a place to sit. Seating overhang, drawer banks, and pull-out trash are routine – the island becomes the workhorse, not just a counter.
- You’re remodeling the whole kitchen and the island is part of the plan. That’s the smoothest path, and it’s where our Kitchen Remodeling in Enterprise team does the most island work.
- A previous installer left a wobble, a gap, or a top that doesn’t sit flat. We can often reset and re-level an existing island rather than replace it.

Our Kitchen Island Installation Process
- Measure and plan. We measure the room, mark walkway clearances, and confirm what’s behind the drywall and under the floor for plumbing and electrical. A written price lands before any work starts.
- Order the unit and the top. Base cabinets come from a vetted line – we work with specification-grade cabinetry and surfaces, so the island, the countertop, and the adjoining kitchen don’t clash. Custom and semi-custom islands are both on the table; we’ll tell you which makes sense for your space and timeline.
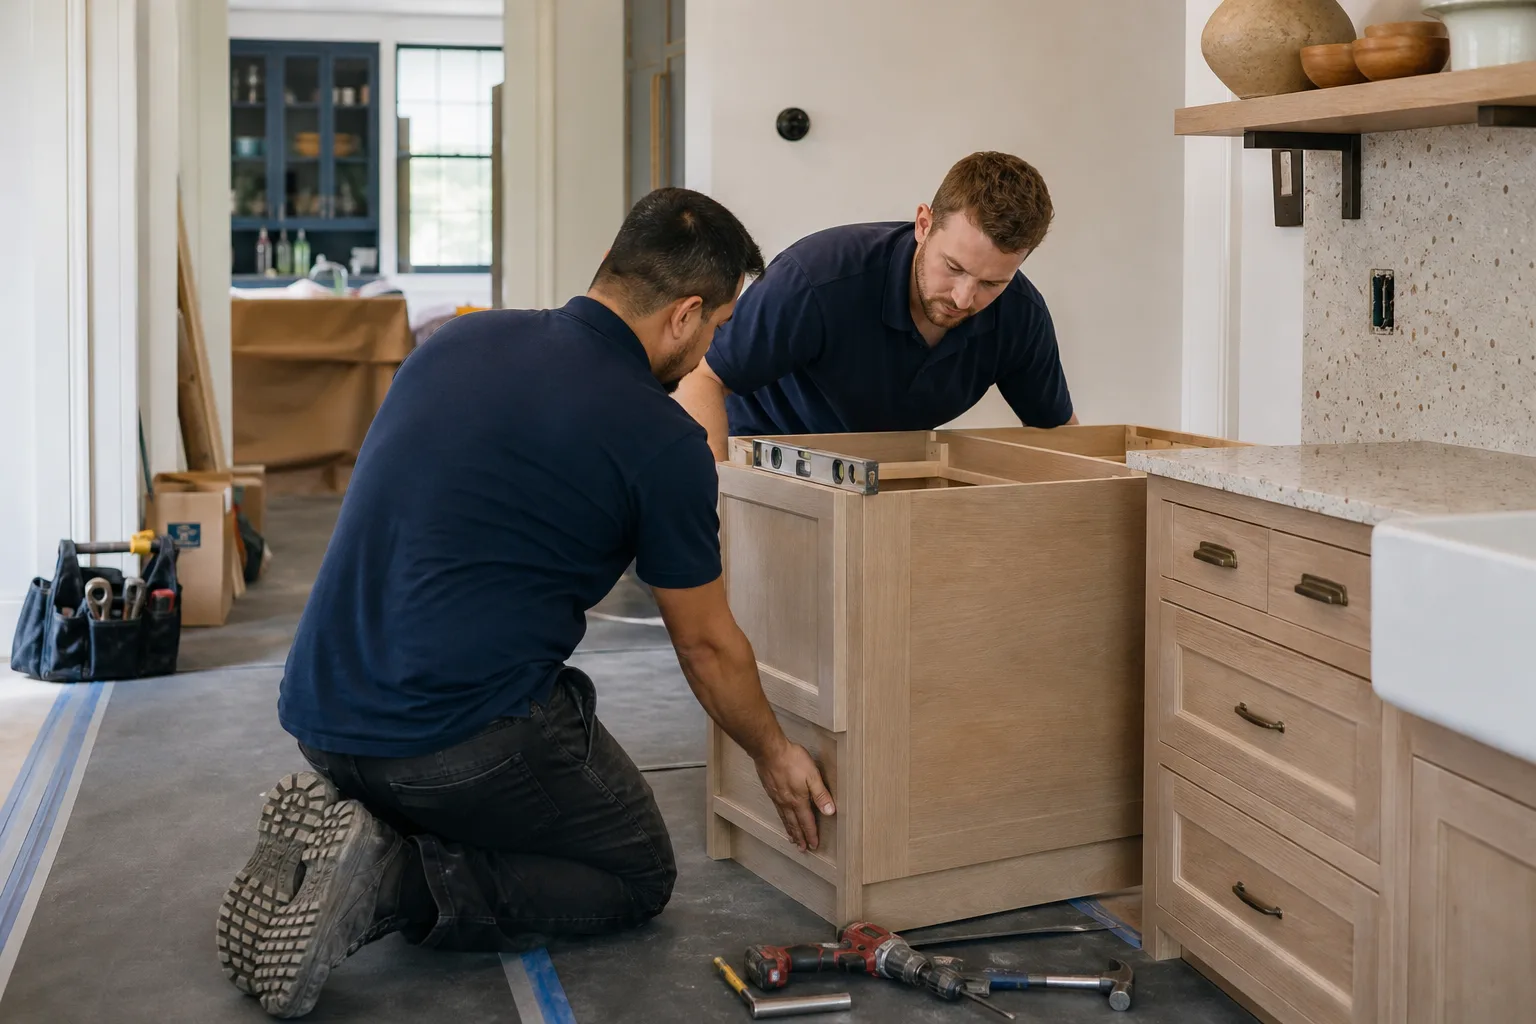
- Protect the room. Floors get covered, adjacent cabinets get masked, and the work zone gets a drop cloth. You’ll get the lead tech’s name and photo before the first visit.
- Set the base and rough-in. The island base is anchored, leveled, and squared to the room’s floor, then plumbing and electrical are run if the island includes a sink, dishwasher, or outlets.
- Template and set the top. The countertop is templated to the installed base, cut, and set with the right seams. Faucet, disposal, and outlet plates go in the same visit.
- Walkthrough and punch list. We test the sink, check every drawer and door, clean the room, and walk it with you. Anything not right gets fixed before we call it done.
Kitchen Island Installation Pricing in Enterprise
Island projects are priced by the unit and the complexity, not by the hour. Here’s the honest range we see in Enterprise, with the caveat that a kitchen island with a full sink, dishwasher, and cooktop sits at the top end.
| Scope | Typical price range | What drives the number |
|---|---|---|
| Stock base island, no plumbing or electric | $2,400-$4,800 | Unit size, cabinet finish, top material |
| Semi-custom island, seating overhang, standard drawer bank | $4,200-$7,900 | Custom sizing, countertop edge, storage layout |
| Island with electrical (outlets, cooktop) | $5,500-$11,000 | Circuit run, cooktop type, panel capacity |
| Island with sink, disposal, and dishwasher | $7,000-$14,500 | Plumbing rough-in, appliance allowance, floor access |
| Custom island with integrated seating and storage on both faces | $9,000-$18,000+ | Custom millwork, stone thickness, appliance package |
| Countertop only, replacing existing island top | $1,100-$3,600 | Square footage, stone choice, edge profile, sink cutout |
Where people get surprised is the plumbing and electrical piece. Running a second sink or a cooktop outlet into the middle of the floor means either a slab cut or a run up a wall, and that can change the price by a few thousand dollars. Our written price accounts for that before the unit is ordered, so the final bill matches what you agreed to. Estimates are free.
We also work with popular pre-fab and modular building brands like Boxabl and Cover for accessory dwelling projects where an island is part of the plan, and we’ll tell you plainly when a pre-fab island makes sense and when custom is the only way to fit the room.
Materials, Brands, and What Lasts in Enterprise
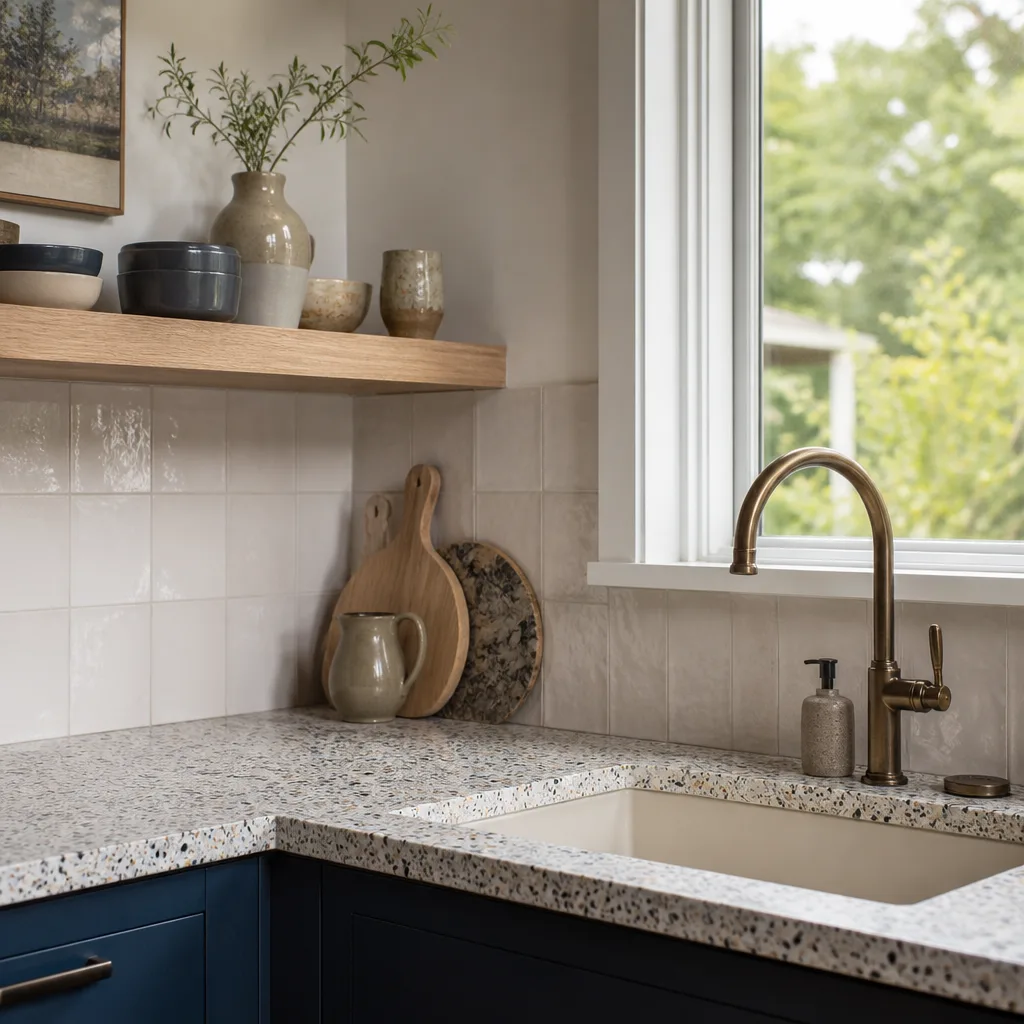
The island gets more wear than any other surface in the kitchen. It’s where the kids do homework, where you chop, where the coffee maker lives. So we put specification-grade product under it – cabinetry from lines like KraftMaid and Wellborn, surfaces from Cambria, Silestone, and Caesarstone – and we’ll explain the tradeoffs (quartz wears cleaner, granite hides scratches, butcher block is warm but needs re-oiling) so you pick with your eyes open.
Under the top matters just as much. Sink bases get a plywood or sealed cabinet floor, drawer slides are rated for their loads, and outlets on the island side face the seating so cords don’t drape across the work surface. Small choices, but they’re the difference between a kitchen that works and one you’re constantly working around.
What We Verify Before We Come to Your Door
We know the front door call is the one a lot of homeowners – especially people who are home alone during the day, or managing a kitchen remodel with young children in the house – think hardest about. Under The Threshold Standard, every crew member is identity-verified, background-checked, and arrives in a clean marked uniform with a photo ID badge. Before the visit, you’ll get the technician’s name and photo, so the person at your door matches the person on the job. Our technicians have up to 22 years of experience.
And the promise that makes the call easy: if something isn’t right with the installation within 365 days of the completion date, we come back and make it right at no cost to you. Terms are written down – what’s covered, what isn’t, and for how long – so there’s nothing to sort out after the fact. If a repair or installation fails, that second visit is free, no dispute process, no conditions.
FAQs – Kitchen Island Installation
Can I install a kitchen island over existing tile or hardwood in Enterprise?
Usually, but the floor needs to be checked for deflection first. Tile cracks under a heavy stone-topped island if the subfloor flexes, and hardwood needs a moisture check before the base is anchored. We check both before we order the unit, so the island isn’t sitting on a floor that will move under it. Call (844) 797-6157 to schedule a walkthrough.
How long does an island installation take?
Most single-island installations take two to four days on site once the unit and top are built, with the countertop template typically a one-week lead time. Custom islands and islands with plumbing or electrical can run longer. You’ll get a schedule in writing before we start. Call (844) 797-6157 for a timeline for your kitchen.
Is it cheaper to repair or replace my island?
Repair usually wins when the base is sound and only the top or a few drawer fronts are damaged – a new top runs $1,100-$3,600 compared with a full island. Replacement wins when the base has water damage, the layout doesn’t work, or you want a sink or cooktop added. We’ll give you both numbers in the free estimate so you can decide. Call (844) 797-6157.
Can you come today if my island is damaged?
In most Enterprise cases, yes, a live person answers the phone and we can get eyes on the island quickly. A little emergency response is routine; the scheduled install is what we plan around your calendar. Call (844) 797-6157 and we’ll tell you what’s available.
Get a Free Island Estimate in Enterprise
If you’ve been putting off the island because you weren’t sure it would fit, or you’re tired of looking at a warped top from an old leak, the next step is a walkthrough. We’ll measure the room, give you a written price, and answer the material questions before anything is ordered. Call (844) 797-6157 for a free estimate – a live person is on the line, day or night.
Visit our home page for more on how we work.
Written by the team at Mason Remodeling Enterprise, serving Enterprise.
Related reading: bathroom remodeling, bathroom remodeling in Enterprise, Kitchen Remodeling in Spring Valley, Kitchen Remodeling in Henderson, Kitchen Remodeling in North Las Vegas, Kitchen Remodeling in Summerlin, Kitchen Remodeling in Enterprise, cabinet refacing in Enterprise, countertop installation in Enterprise, whole-home remodeling in Enterprise, general contracting in Enterprise, Kitchen Remodeling.


