
Free written scope consultation - allowances, timeline, and change-order rules on paper before a single trade is scheduled
Styles & brands we work with
- Kitchen remodeling
- Bathroom remodeling
- Home additions & ADU
- Roofing
- Windows & doors
- Driveway & pavers
- Fence
See the difference
 Before
 After
 Before
 After
 Before
 After
Kitchen Design & Layout in Enterprise, NV
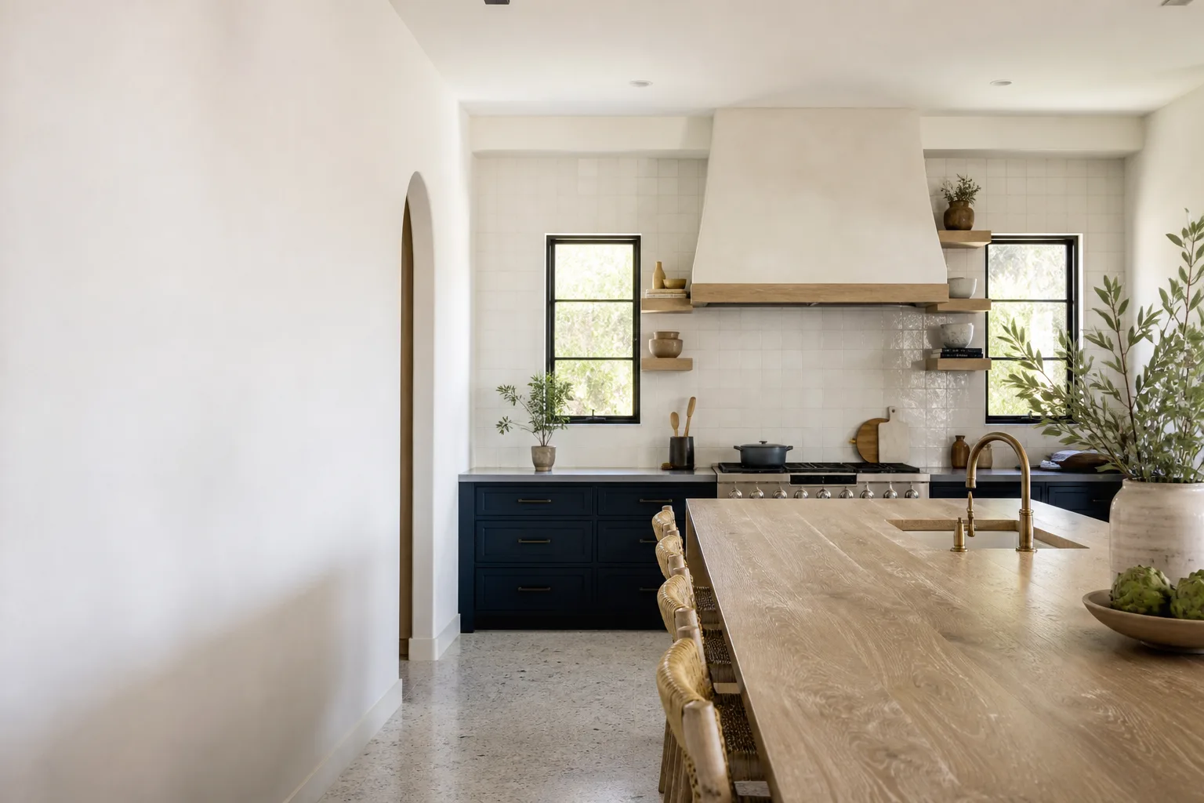
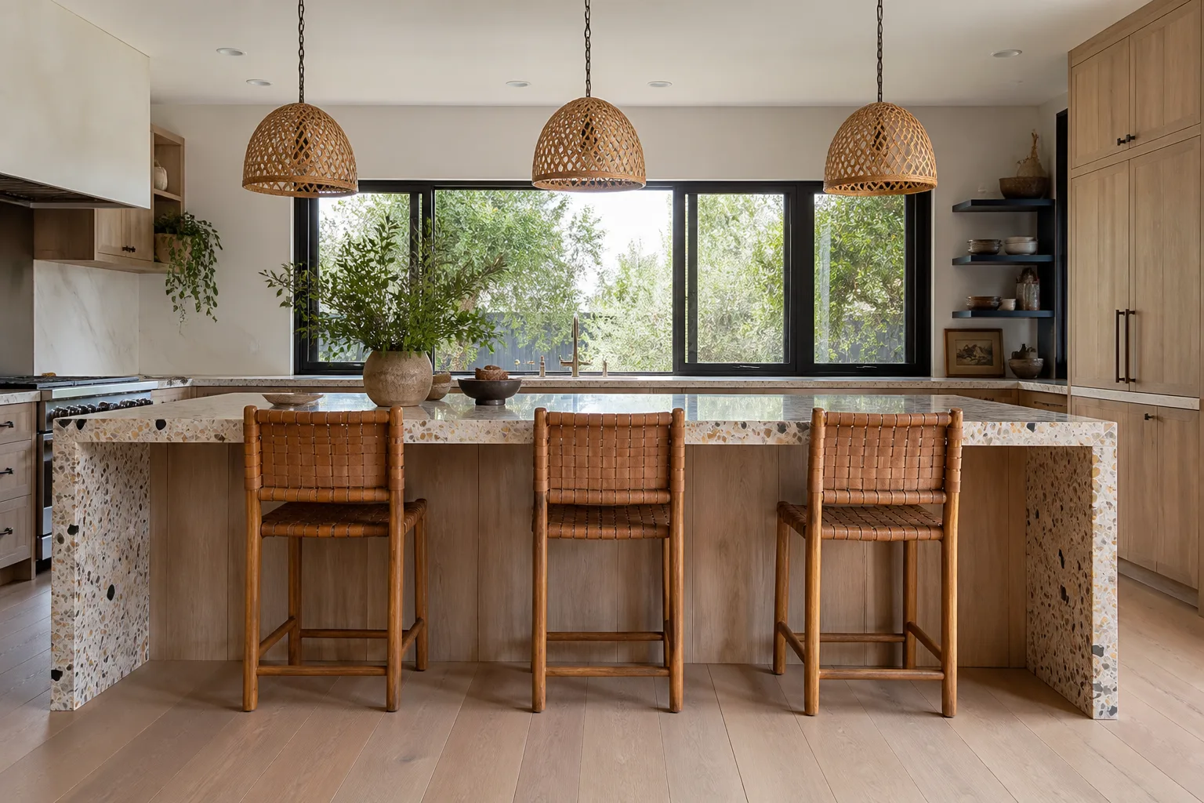
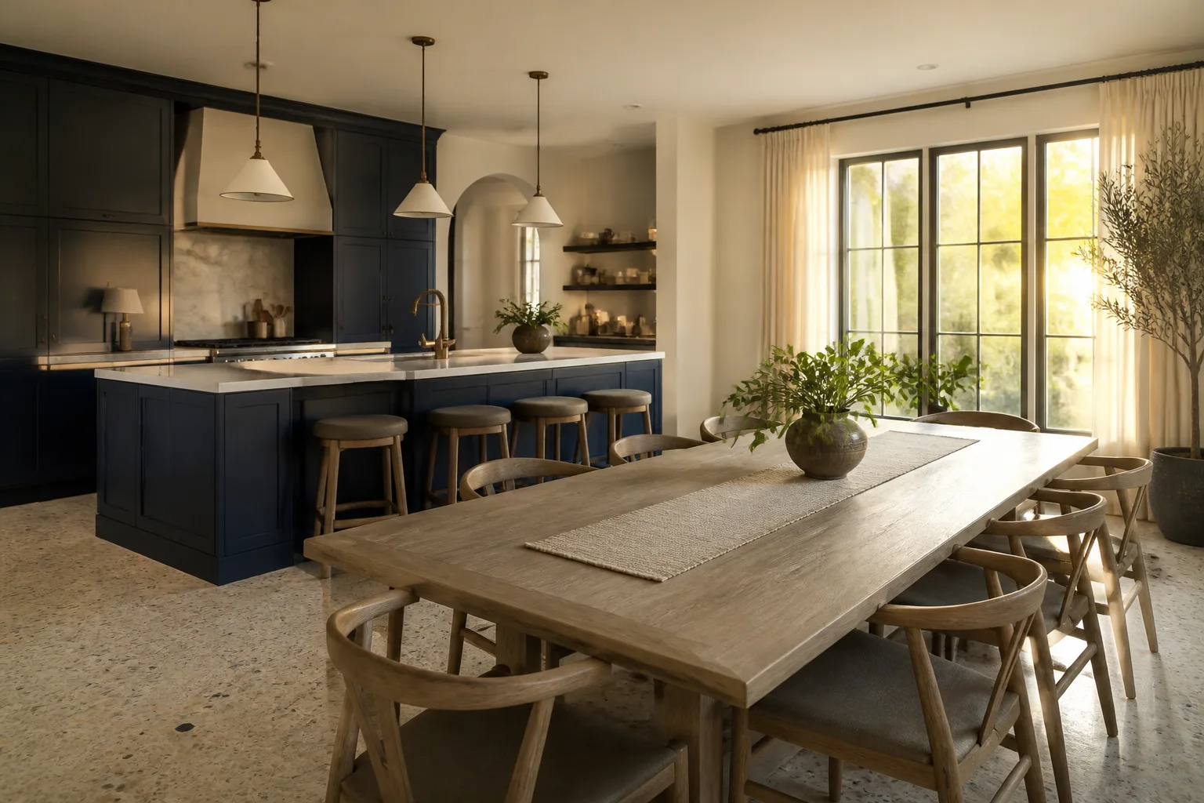
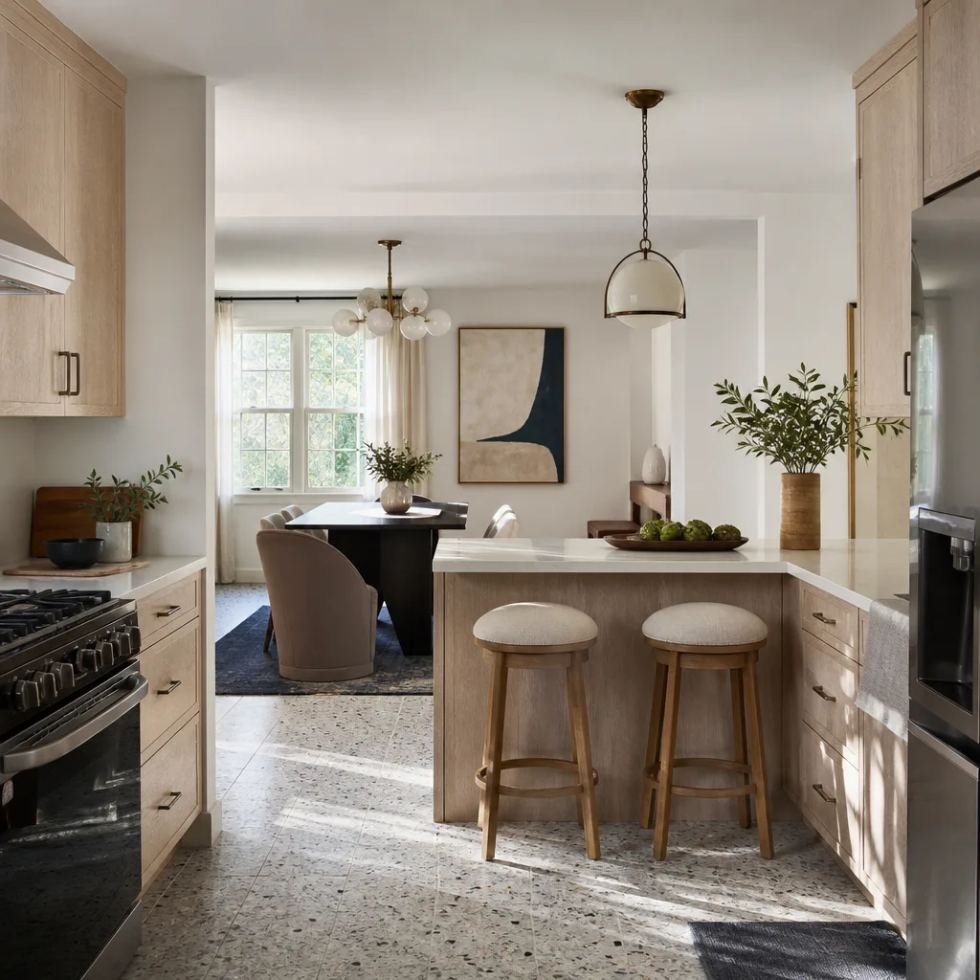
Kitchen design and layout in Enterprise is the planning stage where a remodel is won or lost: the work of mapping cabinet runs, appliance clearances, and traffic paths before a single box is ordered or a wall is opened. A full design and layout plan for an Enterprise kitchen typically runs $1,200 to $4,500 depending on square footage and how much structural change you’re weighing, and it’s the step that decides whether your finished kitchen feels easy to cook in or cramped every single day. Call (844) 797-6157 and a live person picks up, day or night, to get your design visit on the calendar.
We treat layout as the backbone of every Kitchen Remodeling in Enterprise project we take on. Our technicians have up to 22 years of experience reading how a room actually flows, and every project starts with a written price before any work begins. That means you know the design cost up front, in writing, before we measure anything.
What sets a Mason Remodeling Enterprise design apart is who shows up at your door. Every crew member is background-checked and identity-verified through The Threshold Standard, and you receive the technician’s name and photo before the visit, plus a photo ID badge when they arrive. For a homeowner weighing a stranger in their kitchen, that’s the difference between a good process and a stressful one.
When You Need Kitchen Design & Layout
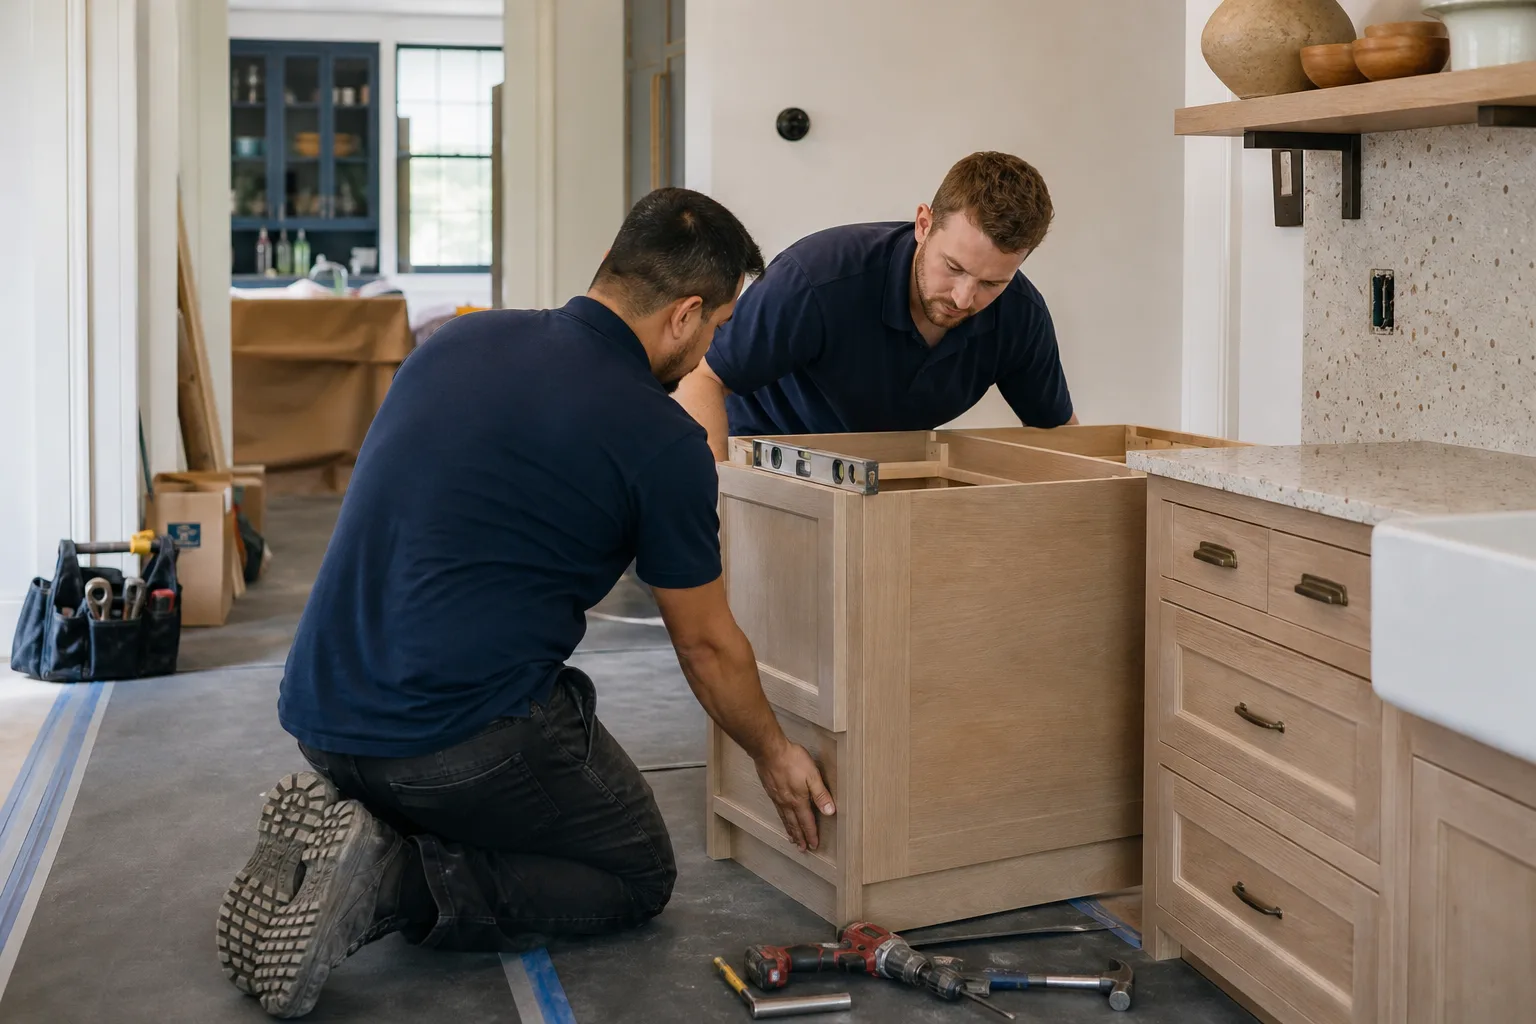
Design isn’t only for gut renovations. These are the situations where an Enterprise homeowner benefits most from a formal layout plan before demolition or ordering:
- The kitchen works against you. The refrigerator door blocks a walkway, the dishwasher and sink fight for the same corner, or two people can’t cook without bumping hips. A layout plan fixes the traffic before cabinets go in.
- You’re changing the footprint. Removing a wall, adding an island, or reworking the pantry means moving plumbing and electrical. Enterprise homes with open-concept goals need a designer to confirm what a load-bearing wall can and can’t give you before the saw comes out.
- You’re ordering new cabinets or surfaces. Cabinet runs and countertop slabs are cut to spec. Get the layout wrong and you’re reordering thousands of dollars in KraftMaid or Wellborn cabinetry and Cambria surfaces.
- Aging-in-place needs. Lower counter heights, pull-out shelves, and wider aisles help older adults stay safe and independent. We design for the next twenty years, not just the next photo.
- You’re selling or refinancing. A kitchen that photographs poorly or feels dated drags a home’s value. A layout refresh often does more for resale than a fresh coat of paint.
- You inherited a botched remodel. An ill-placed outlet, a cabinet that doesn’t open, a countertop with a gap at the wall. We diagnose what went wrong and design the correction.
Enterprise summers regularly push 108°F and higher, and that heat shapes how we design. We favor layouts that keep the cooktop off exterior south and west walls where possible, plan ventilation that actually moves hot air out, and set refrigerator clearances so the appliance isn’t fighting ambient heat all afternoon. If you’re near the Las Vegas border or the growing neighborhoods around Henderson, the same principles apply.
Our Kitchen Design & Layout Process
Every kitchen design starts with a visit and ends with a written plan and a written price. Here’s how it moves:
- On-site measure and walkthrough. We measure the room to the inch, note window and door placements, locate the gas line and electrical panel, and photograph the existing layout. You’ll have the technician’s name and photo before we arrive. If you’re also considering structural changes, this is where we flag any gas or electrical work that needs a licensed specialist – we don’t take chances with either.
- Needs and lifestyle interview. How many people cook at once? Do you entertain? Where do the kids do homework? The answers shape the work triangle (the distance between sink, stove, and refrigerator), island size, and storage.
- Layout options in 2D and 3D. We prepare two or three layout directions so you can compare aisle widths, cabinet runs, and island placement side by side. You’ll see the same kitchen in each option, not a generic rendering.
- Material and finish plan. We put real product options in front of you: KraftMaid and Wellborn cabinetry, Cambria, Silestone, and Caesarstone surfaces, Kohler, Moen, Toto, and Grohe fixtures. Specification-grade lines, all sourced through vetted partners so you’re comparing apples to apples.
- Written price and final plan. Before any work is scheduled, you get a written price. Not a verbal estimate that grows on the final bill, not a “ballpark.” A written number with the scope spelled out.
- Permit coordination. Enterprise and Clark County require permits for structural changes, plumbing relocations, and electrical work. We handle the paperwork so your kitchen doesn’t stall at inspection.
If your project runs into a full remodel, our Kitchen Remodeling team carries the design forward into construction. And if you’re tackling the whole house, we build on that same planning discipline in whole-home remodeling work.
Kitchen Design & Layout Pricing in Enterprise
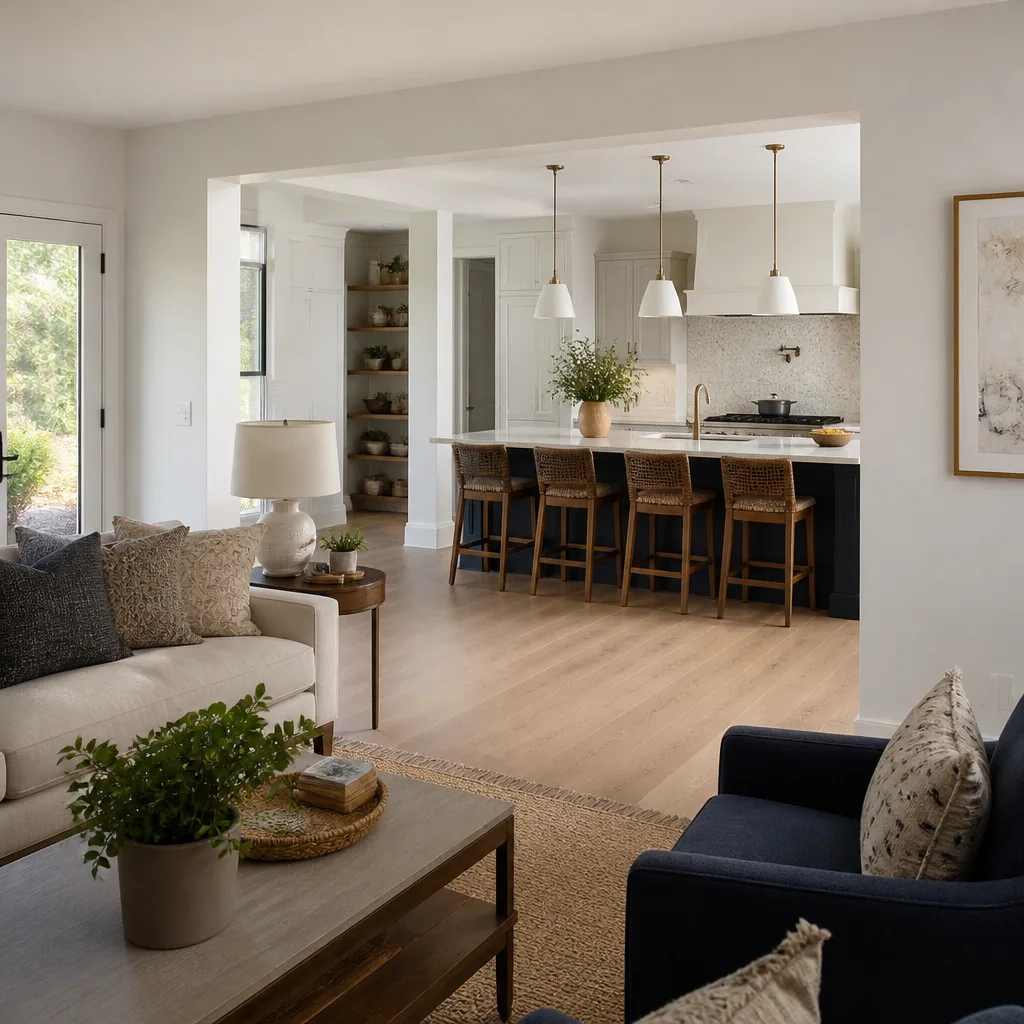
Design pricing in the Enterprise market varies widely because some firms fold design into construction and some charge it separately. Here’s a realistic range for the design and layout stage specifically:
| Design service | Typical range |
|---|---|
| Layout consultation and written plan (existing footprint) | $1,200 – $1,800 |
| Full kitchen design with 3D renderings, footprint unchanged | $1,800 – $3,000 |
| Design with structural change (wall removal, island addition, plumbing relocation) | $3,000 – $4,500 |
| Design credit toward a full remodel build | Applied to project cost |
What moves the number: kitchen square footage, how many layout options you want, whether plumbing or electrical moves, and whether you’re sourcing custom cabinetry. A galley kitchen that stays within its walls sits at the low end. A large open-plan kitchen that adds an island and moves the sink sits at the high end.
Every design visit at Mason Remodeling Enterprise comes with a written price before any work begins. That’s not an upgrade or a favor – it’s standard on every project. Free estimates, and a 365-Day Done Right Promise backs the finished work: if something isn’t right within a year of completion, we make it right at no cost to you. Call (844) 797-6157 for an exact quote.
If you’re comparing remodelers, it helps to know what’s happening in nearby markets. Our Summerlin, North Las Vegas, and Paradise teams follow the same written-price process, and so do our bathroom remodeling crews, our general contracting teams, and our roofing and hardscaping specialists.
FAQs – Kitchen Design & Layout
How much does kitchen design and layout cost in Enterprise, NV?
Kitchen design and layout in Enterprise typically costs $1,200 to $4,500, with the low end covering a footprint consultation and the high end covering a full design with structural changes and 3D renderings. Call (844) 797-6157 for an exact quote – estimates are free.
Can you design a new kitchen layout without moving the walls?
Yes. Most layout improvements – widening the work triangle, adding an island, swapping cabinet runs, improving storage – can happen inside the existing footprint, which keeps costs and permits simpler. Call (844) 797-6157 and we’ll tell you what your current kitchen can do.
How long does the design stage take?
Most design and layout plans for an Enterprise kitchen take two to four weeks from the first measure to the written price, depending on how many revisions you want and whether structural work is involved. Permitting can add time. Call (844) 797-6157 to start the clock.
Do you handle structural changes like removing a wall or adding an island?
Yes, with a clear caution: removing a load-bearing wall or relocating gas and electrical lines are jobs for licensed structural and trade specialists, and we coordinate them. We never let a homeowner or an unqualified crew open a wall or touch a gas line unsupervised. Call (844) 797-6157 if you’re weighing a structural change.
Is it cheaper to redesign the kitchen or just replace the cabinets?
Replacing cabinets without a layout plan usually costs less up front but often costs more later if the configuration stays awkward or the new cabinet sizes don’t match the room. A design plan for roughly $1,200 – $1,800 protects the far larger investment in cabinetry and surfaces. Call (844) 797-6157 to talk through which path fits your budget.
Will the design technician who visits be safety-checked?
Yes. Every technician is background-checked and identity-verified through The Threshold Standard, and you receive their name and photo before the visit plus a photo ID badge at the door. Call (844) 797-6157 if you have questions about our verification process.
Every project Mason Remodeling Enterprise takes on is a written contract, a written price, and a written guarantee, and a live person answers the phone around the clock, every day of the year. That’s the whole idea behind the Mason name: careful, lasting work you can count on.
Call (844) 797-6157 for a free estimate on kitchen design and layout in Enterprise, NV.
Written by the team at Mason Remodeling Enterprise, serving Enterprise.


