


Free written scope consultation - allowances, timeline, and change-order rules on paper before a single trade is scheduled
Styles & brands we work with
- Kitchen remodeling
- Bathroom remodeling
- Home additions & ADU
- Roofing
- Windows & doors
- Driveway & pavers
- Fence
See the difference
 Before
 After
 Before
 After
 Before
 After
How Long Does a Kitchen Remodel Take in Enterprise, NV? The Honest 8-to-16 Week Answer
Most kitchen remodels in Enterprise, NV take 8 to 16 weeks of active work, with the calendar running longer because of two things generic timelines never mention: Clark County permit review for kitchen plumbing and electrical, and the July-August heat window that pushes finish work into early-morning hours. A straightforward tract-home kitchen lands near the short end; a full gut with new layout, cabinetry, and counters runs toward 16 weeks or more. Call (844) 797-6157 for a written price before any work begins.
What follows is the schedule we build for Enterprise homes, phase by phase, including the friction points that stretch it: cabinet lead times, inspection gaps, and the summer sequencing plan most contractors never talk about.
Why the “6 to 12 Weeks” Number Doesn’t Survive Contact With an Enterprise Tract Home
Enterprise was built overwhelmingly in the 1990s and 2000s as a master-planned bedroom community of Las Vegas. That means almost every kitchen here is original tract-home construction: builder-grade cabinets, tile floors, and 1990s plumbing that’s now at the age where a remodel often triggers re-piping while walls are open. None of that matches the generic timeline written for a 1950s rehab or a new build.
The bigger stretch is Clark County. Residential kitchen permits that touch plumbing and electrical typically take 10 to 21 business days to review. Minor like-for-like swaps can clear over the counter; anything that moves a drain, relocates a circuit, or changes the layout triggers full plan check, which sits at the longer end. That period runs before demo, not during it, and it’s the single most common reason a homeowner’s mental timeline is off by a month.
Caliche shows up here too, though mostly on additions and slab work rather than standard kitchens. The caliche layer under parts of Enterprise often needs chemical treatment or pre-drilling before grading, and contractors from wetter, soil-based markets miss it entirely. For a kitchen that stays within its existing footprint, you’ll rarely touch it. If your scope includes any exterior slab or patio tie-in, budget for it.
The Phase-by-Phase Schedule We Build for Enterprise Kitchens
Here’s the realistic sequence, with the day counts we use in planning. These are working days, not calendar days.
| Phase | Realistic Duration | What Drives It |
|---|---|---|
| Permit submission and Clark County review | 10-21 business days | Plan check vs. over-the-counter depends on plumbing/electrical scope |
| Demo | 1-3 days | Cabinet and floor removal, disposal |
| Rough plumbing and electrical | 3-5 days | Relocations add time; like-for-like is faster |
| Inspection hold | 1-5 days | Inspector scheduling and any corrections |
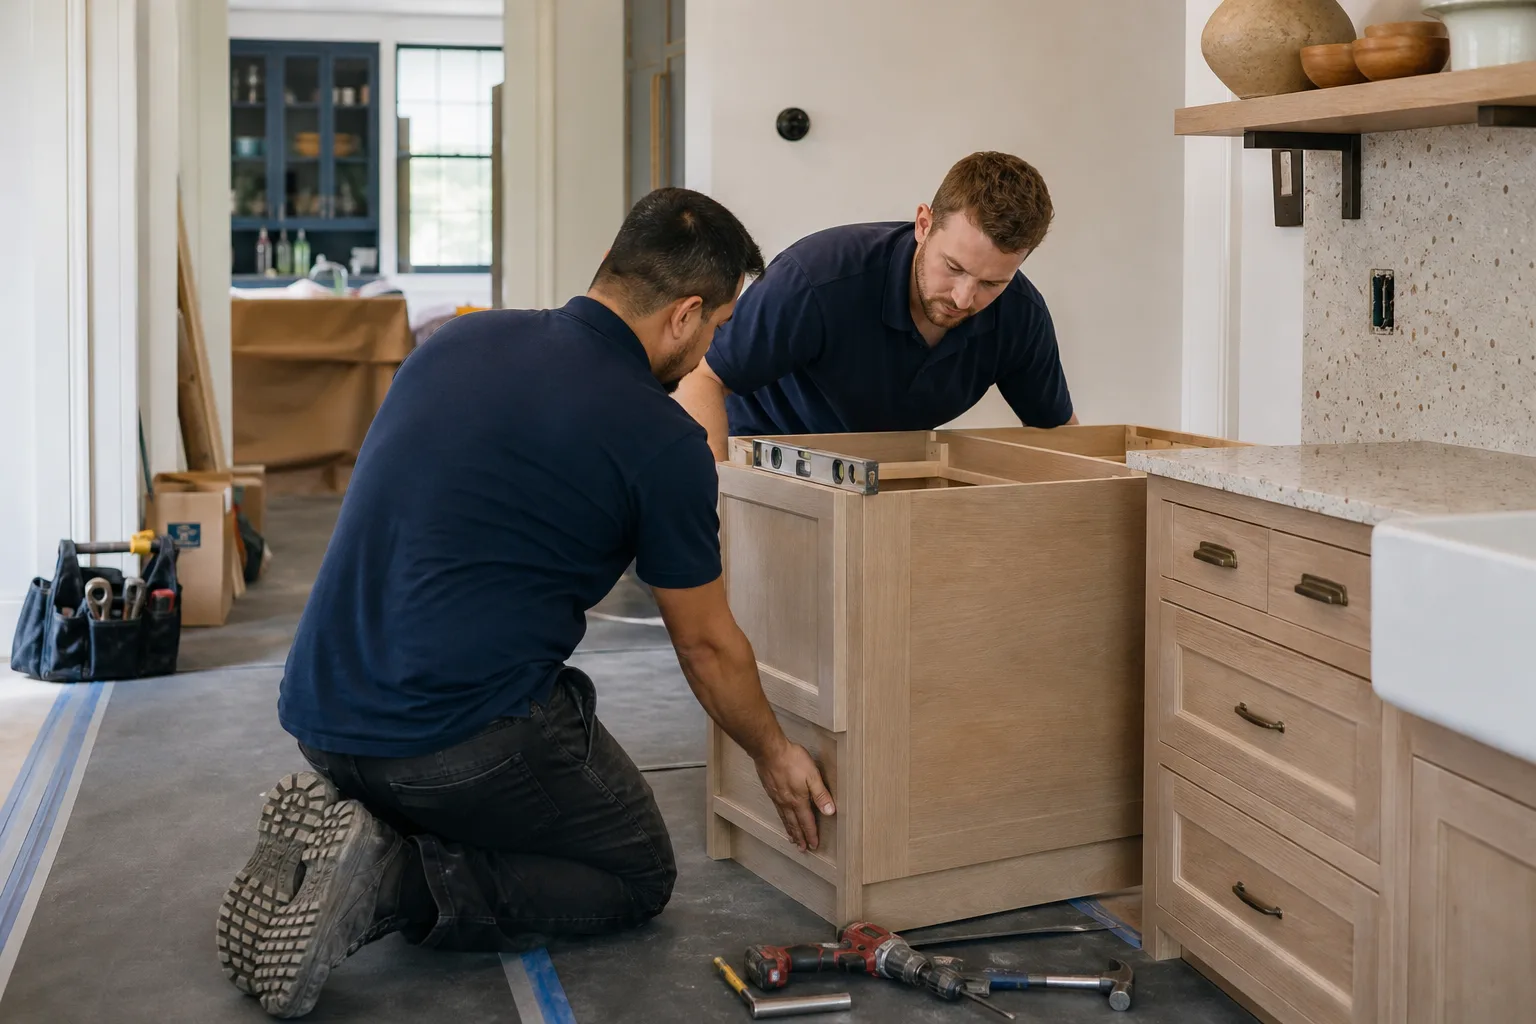
| Cabinet installation | 2-4 days | Box install, leveling, crown, hardware |
| Countertop template and fabrication | 10-14 days | Cambria or Caesarstone slab lead time after template |
| Backsplash and finish work | 2-3 days | Tile set, grout, caulk, paint touch-up |
The countertop phase is the one that surprises people. The template happens after cabinets are set, then Cambria or Caesarstone slabs run 10 to 14 days to fabricate and install. That’s a hard wait, and it’s why a kitchen can sit at 90% complete for two weeks. Cabinetry carries its own lead time, too: KraftMaid or Wellborn orders typically run 3 to 6 weeks from order placement, which is why we order as soon as the design is signed off, before demo even starts.
What Actually Causes Delays (Hint: It’s Not the Work)
Almost no kitchen remodel in Enterprise blows its schedule because the crews are slow. The delays come from three places, and each has a fix.
- Material lead times. Cabinetry at 3 to 6 weeks and countertops at 10 to 14 days are the long poles. Order everything at contract signing, not at demo, and you’ve already bought back weeks.
- Inspection scheduling gaps. Clark County inspectors book on their own rhythm. Build a two-to-five-day hold into the plan so a Monday inspection doesn’t become a Friday one before rough work can close up.
- Change orders. Every one resets a downstream step. Decide your cabinet finish, hardware, and countertop edge before demo. Changes made after template are the most expensive and the most schedule-disruptive.
A decision framework that works: pick finishes in the design phase, sign off in writing, then treat the plan as frozen. If you must change something, do it in the first week, when it costs days instead of weeks.
Summer Sequencing: Why Finish Work Runs Before 10 AM in July
Enterprise summers routinely top 105°F with very low humidity and intense UV. That’s not just a comfort issue. Adhesives, caulks, grout, and thin-set have cure windows written for moderate conditions. Applied mid-afternoon on a 108°F day, they skin over too fast to work properly and can cure weak, which shows up as cracked grout or lifting backsplash tile months later.
So our crews schedule finish work in early-morning hours during June through August and stage the rest of the day around it. When you’re interviewing any contractor for a summer kitchen start, ask one direct question: “How do you sequence adhesive and grout work around summer heat?” If the answer is “we work normal hours,” that’s a red flag. A crew that lives here plans around it.
This is also why a summer start can run longer in calendar time even though the work is identical. The phase counts hold; the daily window shrinks.
Living Through It: Two-Story Tract Homes With One Main Kitchen
Most Enterprise homes are two-story stucco-on-frame tract homes with one main kitchen. That’s real logistics for 8 to 16 weeks. A few things that make it workable:
- Set up a temporary kitchen before demo, not after: microwave, coffee maker, mini-fridge, and a sealed box of dishes in a garage or laundry room.
- Plan for the fridge to move. It usually can’t stay in the room during cabinet and floor work.
- If you’re bundling a bathroom remodel into the same project (common when re-piping), sequence so at least one full bathroom stays usable at all times. A kitchen and bath down at once in a two-story with one main bath is where households break.
- Meal planning for 10 to 12 weeks beats scrambling. Batch cooking and a short-term eat-out budget both help.
What the Projects Cost in Enterprise (So You Can Self-Qualify)
Timelines and budgets ride together, so here’s the pricing we quote in Enterprise, using the same ranges across the market:
| Project | Price Range |
|---|---|
| Full kitchen remodel | $14,000-$45,000 |
| Small kitchen remodel | $9,000-$20,000 |
| Cabinet installation | $4,000-$13,000 |
| Countertop installation | $2,000-$6,500 |
| Backsplash installation | $800-$2,500 |
| Kitchen island installation | $3,000-$10,000 |
A smaller scope usually means a shorter timeline: a cabinet-and-counter refresh can land in 4 to 6 weeks because it skips the plumbing re-route and slab work. Our Kitchen Remodeling service covers the full range, and you can see scope detail on our Kitchen Remodeling in Enterprise page. Back on the home page you’ll find the wider picture of how we take on projects.
How We Keep the Timeline Honest
Mason Remodeling Enterprise plans every kitchen with the permit cycle and the seasonal window built in from day one, so the schedule you get at signing reflects Clark County’s real review rhythm and Enterprise’s real summer. Our technicians have up to 22 years of experience, and every crew member is verified by name and photo before the visit through The Threshold Standard. You get the technician’s name and photo ahead of time, a photo ID badge at the door, and a live person on the phone 24/7. If an inspection gets moved or a slab ships late, you hear it the same day, which is how a physical delay doesn’t turn into a silent one. A written price lands before any tool is unpacked, and the 365-Day Done Right Promise backs the work for a full year from completion.
FAQs
Most Enterprise kitchen remodels take 8 to 16 weeks of active work, and the calendar can run longer because of Clark County permit review at 10 to 21 business days plus cabinet and countertop lead times. A cosmetic refresh lands near 4 to 6 weeks; a full gut with new layout runs toward 16. Call (844) 797-6157 for a written timeline and price for your kitchen.
You can remodel in summer, but finish work runs in early-morning hours to keep adhesives and grout curing correctly in 105°F-plus heat. A knowledgeable contractor sequences around the heat rather than ignoring it. If a summer start is convenient for you, call (844) 797-6157 and we’ll map the schedule around the weather window.
The longest single stretch is usually the countertop template-and-fabrication phase at 10 to 14 days, followed by Clark County permit review at 10 to 21 business days before demo. Cabinetry at 3 to 6 weeks from order runs in parallel if you order at signing. Ask us about lead times for your specific design when you call (844) 797-6157.
Kitchen remodels in Enterprise run $14,000 to $45,000 for a full project, $9,000 to $20,000 for a small kitchen, with cabinets at $4,000 to $13,000 and countertops at $2,000 to $6,500 as line items. Get a written price before any work begins – estimates are free, so call (844) 797-6157.
If you’d rather have it looked at, Mason Remodeling Enterprise offers a no-pressure assessment in Enterprise – call (844) 797-6157, and a live person will answer, day or night.
Written by the team at Mason Remodeling Enterprise, serving Enterprise, NV.


